
Search results for "Eye glasses" in Home Design Ideas
 Hierarchy Architecture + Design, PLLC
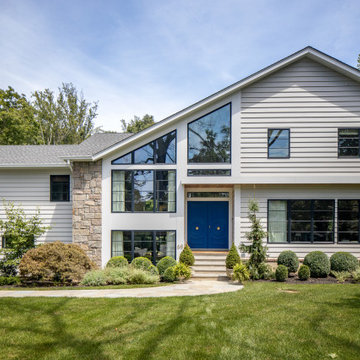
This gorgeous Mid-Century Modern makeover included a second story addition, exterior and full gut renovation. Plenty of large glass windows provide natural light into the home and an eye-catching blue front door provides some intrigue to the fron t entry. The backyard was also fully renovated with a two story patio area, walk-out basement and custom pool.



 FRONTGATE
From the moment you first lay eyes on our Havana Barmoire, you know it will be a family heirloom for generations. Closed, it is a coastal-inspired armoire with a beautiful faded mahogany finish, unique louvered doors, and custom-made antiqued brass hardware. But pull open the doors and it instantly sparkles, fitted to serve and store anything a bar might need. With a fold-down serving and mixing surface, rows of shelves to hold glasses and decanters, and a lustrous center mirror, it is the brilliant fusion of bar and armoire.
Find the right local pro for your project


 David Lyles Decorative Painting
Close-up of the faux walnut-each piece individuated, each joint carefully drawn, all to satisfy the expectations of your subconscious mind!
Example of a cottage home office design in Dallas
Example of a cottage home office design in Dallas

 Leslie Driscoll Design
Pull out cutting board makes sandwich making easier than reaching over the counter. The cutting board has a removable top for easy cleaning.
Example of a mid-sized arts and crafts u-shaped light wood floor eat-in kitchen design in Bridgeport with an undermount sink, recessed-panel cabinets, blue cabinets, granite countertops, multicolored backsplash, glass tile backsplash, stainless steel appliances and no island
Example of a mid-sized arts and crafts u-shaped light wood floor eat-in kitchen design in Bridgeport with an undermount sink, recessed-panel cabinets, blue cabinets, granite countertops, multicolored backsplash, glass tile backsplash, stainless steel appliances and no island



Sponsored
Westerville, OH

Custom Home Works
Franklin County's Award-Winning Design, Build and Remodeling Expert

 User
Emily Kolaczek
Example of a large classic walk-out medium tone wood floor home design design in Calgary with beige walls, a standard fireplace and a metal fireplace
Example of a large classic walk-out medium tone wood floor home design design in Calgary with beige walls, a standard fireplace and a metal fireplace

 Hammers & Heels
Hand blown glass shade mimics the organic liquid shape of bubbles and create a stunning ever-changing play of light as the eye moves. Each undulation is hand placed for artistic sculptural quality making each one absolutely one-of-a-kind.


 M & J Construction
Removed a wall and opened up an entry wider to the kitchen from hallway. Gutted old kitchen and installed new custom cabinetry with laminate counter tops. New stainless steel appliances, double bowl stainless steel sink with arctic stainless pull out faucet with matching soap dispenser. Bronze hardware was installed for the cabinetry as well as under cabinet lighting, Installed a new Vector vinyl double hung window. Artisan Equart 3" x 8" Glass tile backsplash - Color: Aqua. Huchenson 5" x 47" plank Laminate flooring - Color: Havana Hickory.


 Preservation Station
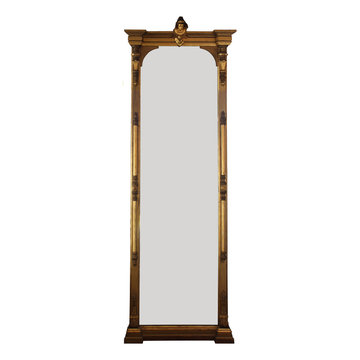
An incredible antique figural pier mirror, originally found in the Belmont Mansion of Nashville, TN. Dating from 1873, the gilded mirror is crowned with a female bust; the sides of mirror feature beautiful carvings in high relief with understated Neoclassical motifs. Pier mirrors were typically used in the reception rooms of 19th century homes and placed on a wall between two windows that supported an upper structure. The substantial mirror measures 132-3/4" tall, 43-3/4" long and protrudes 7-1/2" from the wall.
NMI33



 Sasser Construction L.C.
Images in Light
Example of a mid-sized arts and crafts master dark wood floor bedroom design in Richmond with gray walls
Example of a mid-sized arts and crafts master dark wood floor bedroom design in Richmond with gray walls

 Hufnagel Landscape Design & Construction Group
Inspiration for a mid-sized contemporary backyard concrete paver patio remodel in New York with a fire pit

 B.C.D. Interiors
Designer: Paige Fuller
Photos: Phoenix Photographic
Eat-in kitchen - contemporary light wood floor eat-in kitchen idea with an undermount sink, flat-panel cabinets, quartz countertops, red backsplash, glass sheet backsplash, stainless steel appliances, an island and light wood cabinets
Eat-in kitchen - contemporary light wood floor eat-in kitchen idea with an undermount sink, flat-panel cabinets, quartz countertops, red backsplash, glass sheet backsplash, stainless steel appliances, an island and light wood cabinets

 Campion Walker Landscapes
The transformation from a registered landslide hillside to a stunning garden oasis, is truly breathtaking. The pool was updated and the Corten steel arbor cleverly cantilevered on this 5 acre property. Using a crib wall system (Slope Block) allowed us to create lush terraces from toe to top - garden pathways lined with boulders create the illusion they were always there. The Slope Block was acid stained and planted so they eye can see just a hint of the bones through the lush California and Australian native plants and trees.


 Melissa Sakell, CKBD
This newly completed custom home project was all about clean lines, symmetry and to keep the home feeling sleek and contemporary but warm and welcoming at the same time. This basement bar is simple and classic, with a touch of fun. The dark matte stain on the custom cabinets makes you stop and stay a while while the glasses sparkling in the glass cabinetry and the lights hitting the iridescent backsplash help draw your eyes throughout the space.
Photo Credit: Whitney Summerall Photography ( https://whitneysummerallphotography.wordpress.com/)


 LaMantia Design and Remodeling
The owner of this urban residence, which exhibits many natural materials, i.e., exposed brick and stucco interior walls, originally signed a contract to update two of his bathrooms. But, after the design and material phase began in earnest, he opted to removed the second bathroom from the project and focus entirely on the Master Bath. And, what a marvelous outcome!
With the new design, two fullheight walls were removed (one completely and the second lowered to kneewall height) allowing the eye to sweep the entire space as one enters. The views, no longer hindered by walls, have been completely enhanced by the materials chosen.
The limestone counter and tub deck are mated with the Riftcut Oak, Espresso stained, custom cabinets and panels. Cabinetry, within the extended design, that appears to float in space, is highlighted by the undercabinet LED lighting, creating glowing warmth that spills across the buttercolored floor.
Stacked stone wall and splash tiles are balanced perfectly with the honed travertine floor tiles; floor tiles installed with a linear stagger, again, pulling the viewer into the restful space.
The lighting, introduced, appropriately, in several layers, includes ambient, task (sconces installed through the mirroring), and “sparkle” (undercabinet LED and mirrorframe LED).
The final detail that marries this beautifully remodeled bathroom was the removal of the entry slab hinged door and in the installation of the new custom five glass panel pocket door. It appears not one detail was overlooked in this marvelous renovation.
Follow the link below to learn more about the designer of this project James L. Campbell CKD http://lamantia.com/designers/james-l-campbell-ckd/
234