
Search results for "Eye level" in Home Design Ideas

 bahdeebahdu
Inspiration for a contemporary formal and enclosed black floor living room remodel in Philadelphia with beige walls and a standard fireplace

 LeichtUSA
Attractive living as an architectural experiment: a 136-year-old water tower, a listed building with a spectacular 360-degree panorama view over the City of London. The task, to transform it into a superior residence, initially seemed an absolute impossibility. But when the owners came across architect Mike Collier, they had found a partner who was to make the impossible possible. The tower, which had been empty for decades, underwent radical renovation work and was extended by a four-storey cube containing kitchen, dining and living room - connected by glazed tunnels and a lift shaft. The kitchen, realised by Enclosure Interiors in Tunbridge Wells, Kent, with furniture from LEICHT is the very heart of living in this new building.
Shiny white matt-lacquered kitchen fronts (AVANCE-LR), tone-on-tone with the worktops, reflect the light in the room and thus create expanse and openness. The surface of the handle-less kitchen fronts has a horizontal relief embossing; depending on the light incidence, this results in a vitally structured surface. The free-standing preparation isle with its vertical side panels with a seamlessly integrated sink represents the transition between kitchen and living room. The fronts of the floor units facing the dining table were extended to the floor to do away with the plinth typical of most kitchens. Ceiling-high tall units on the wall provide plenty of storage space; the electrical appliances are integrated here invisible to the eye. Floor units on a high plinth which thus appear to be floating form the actual cooking centre within the kitchen, attached to the wall. A range of handle-less wall units concludes the glazed niche at the top.
LEICHT international: “Architecture and kitchen” in the centre of London. www.LeichtUSA.com
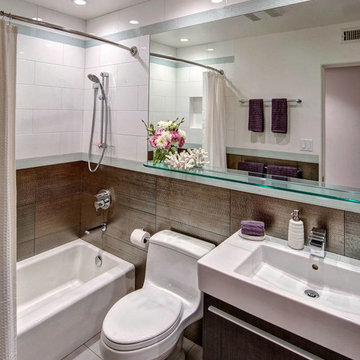
 Hamilton-Gray Design, Inc.
Objectives:
Provide landing space
Accommodate storage
Lighten up a windowless room
Trick the eye to expand the room
Design challenges:
Limitation of 5'x8' room envelope
Visually enlarging the space
Working with a moderate budget
Design solutions:
Install long glass shelf between tile surfaces
Usurp partial storage from adjacent linen closet
Wall mount sink cabinet
Use of textured tile and mirror providing reflective surfaces
Special features:
Mix of textured tile with a punch of silver below eye level
Provision of storage in small room
Clean contemporary and eye catching
Photo Credit: Preview First
Find the right local pro for your project
 Floor FX Ltd.

Eat-in kitchen - mid-sized modern galley light wood floor eat-in kitchen idea in New York with a double-bowl sink, shaker cabinets, light wood cabinets, granite countertops, beige backsplash, porcelain backsplash, stainless steel appliances and an island
 Level Studio
This modern townhome in Vaughan received some mid-century modern flair and some really fun wallpaper.
The large open concept living room was challenging in terms of creating a successful layout and we addressed it by bringing a large sectional closer to the center of the room rather than anchoring it against walls. Plenty of circulation space for a sideboard with a beautiful vinyl player, a collection of tall architectural prints and an eight foot tall floor lamp bring the eye up a double story living space.
Fun wallpaper creates a long feature wall in the living and dining area with a geometric pattern that brings some movement to the room and is also mirrored in the kitchen backsplash and sideboard veneer.
We designed a bedroom with the perfect shade of blue that will age nicely with our client’s young son along with a calming study perfect for getting some work done.

 Erin Lau Landscape Design- Seattle
Erin Lau
This is an example of a traditional landscaping in Seattle.
This is an example of a traditional landscaping in Seattle.

Sponsored
Columbus, OH

Hope Restoration & General Contracting
Columbus Design-Build, Kitchen & Bath Remodeling, Historic Renovations
 mackmiller design+build
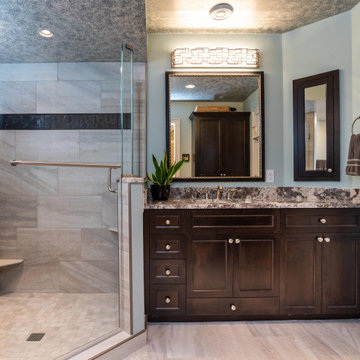
The modern ensuite bathroom ceiling features silver metallic paint hand applied with a sea sponge. A dark stained maple shaker flat panel vanity, a tall linen cabinet, and an inset medicine cabinet with a beveled mirror are a striking contrast to the blue wall paint. Top Knobs Kent 1-1/4” brushed nickel knobs were installed. A custom framed black and silver vanity mirror is topped with a striking geometric vanity bar light. A white undermount sink and Delta Lahara brushed nickel vanity faucet and shower system were selected. The generous sized shower features a hinged glass door and Portals Hardware handle and towel bar. Large format taupe tile with a marble pattern is on the shower walls and bathroom floor. Coordinating 2x2 tiles are on the shower floor. A striking black pebble accent tile at eye level and two marble corner shelves were installed.
 Just the Thing

This odd space in an open-plan home soars 2 storeys but had no interesting architectural features. A sleek modern taupe wood kitchen and breakfast room lies beyond. We wanted to bring the taupe woodgrain here, but given the rooms 20' height, there would be no way of doing so without piecing panels together. So we took the negative and turned it into a positive, creating a grid of panels with grain running in alternating directions, accentuated by dark taupe recessed dividers. An electric fireplace, together with an illuminated display niche, creates an arresting focal point highlighted by the darker taupe, which also highlights the window trims and crown moulding. Flanking the fireplace is a black wood cushioned hearth. A custom black coffee table and black-framed occasional chairs are balancing elements. Layered lighting is the finishing touch: dramatic metal sconces set off the fireplace at eye level, simple unobtrusive sconces between windows and on the sidewalls offer soft mood-lighting, and a pair of multi-armed modern chandeliers complete the picture.

 Just the Thing
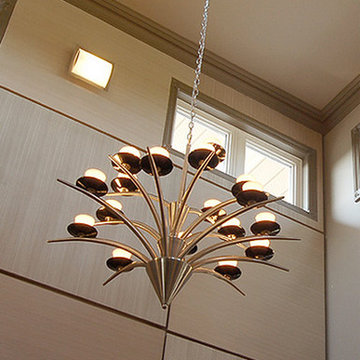
This odd space in an open-plan home soars 2 storeys but had no interesting architectural features. To create a focal point, we designed a grid of light taupe-stained wood panels with grain running in alternating directions, accentuated by dark taupe recessed dividers. The dark taupe also highlights the window trims and crown moulding. Layered lighting is the finishing touch: dramatic metal sconces set off the fireplace at eye level (see other photo), simple unobtrusive sconces between windows and on the sidewalls offer soft mood-lighting, and a pair of multi-armed modern chandeliers complete the picture.
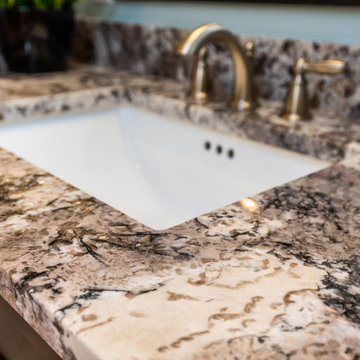 mackmiller design+build
The modern ensuite bathroom ceiling features silver metallic paint hand applied with a sea sponge. A dark stained maple shaker flat panel vanity, a tall linen cabinet, and an inset medicine cabinet with a beveled mirror are a striking contrast to the blue wall paint. Top Knobs Kent 1-1/4” brushed nickel knobs were installed. A custom framed black and silver vanity mirror is topped with a striking geometric vanity bar light. A white undermount sink and Delta Lahara brushed nickel vanity faucet and shower system were selected. The generous sized shower features a hinged glass door and Portals Hardware handle and towel bar. Large format taupe tile with a marble pattern is on the shower walls and bathroom floor. Coordinating 2x2 tiles are on the shower floor. A striking black pebble accent tile at eye level and two marble corner shelves were installed.
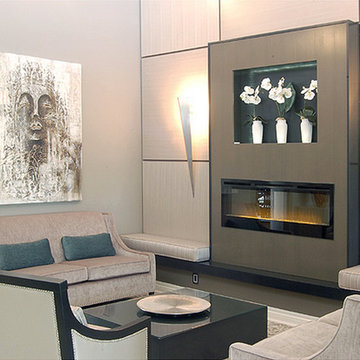 Just the Thing
This odd space in an open-plan home soars 2 storeys but had no interesting architectural features. A sleek modern taupe wood kitchen and breakfast room lies beyond. We wanted to bring the taupe woodgrain here, but given the rooms 20' height, there would be no way of doing so without piecing panels together. So we took the negative and turned it into a positive, creating a grid of panels with grain running in alternating directions, accentuated by dark taupe recessed dividers. An electric fireplace, together with an illuminated display niche, creates an arresting focal point highlighted by the darker taupe, which also highlights the window trims and crown moulding. Flanking the fireplace is a black wood cushioned hearth. A custom black coffee table and black-framed occasional chairs are balancing elements. Layered lighting is the finishing touch: dramatic metal sconces set off the fireplace at eye level, simple unobtrusive sconces between windows and on the sidewalls offer soft mood-lighting, and a pair of multi-armed modern chandeliers complete the picture.


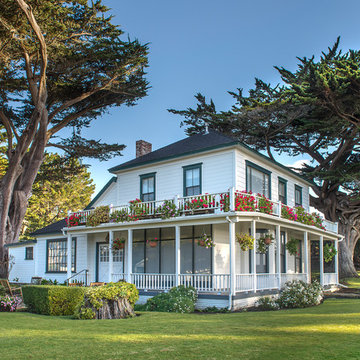
 Manny Espinoza Photography
Manny Espinoza
Traditional white two-story wood exterior home idea in Other with a hip roof
Traditional white two-story wood exterior home idea in Other with a hip roof

 Assemblage Studio
Inspiration for a contemporary dark wood floor bedroom remodel in Las Vegas with white walls





 James C Schell LLC

Because the bathroom is narrow, large tiles set perpendicular to the length of the bathroom help to visually widen the space.
Small arts and crafts white tile and ceramic tile porcelain tile bathroom photo in Philadelphia with furniture-like cabinets, white cabinets, a two-piece toilet, gray walls and an undermount sink
Small arts and crafts white tile and ceramic tile porcelain tile bathroom photo in Philadelphia with furniture-like cabinets, white cabinets, a two-piece toilet, gray walls and an undermount sink

 Visbeen Architects
One of the few truly American architectural styles, the Craftsman/Prairie style was developed around the turn of the century by a group of Midwestern architects who drew their inspiration from the surrounding landscape. The spacious yet cozy Thompson draws from features from both Craftsman/Prairie and Farmhouse styles for its all-American appeal. The eye-catching exterior includes a distinctive side entrance and stone accents as well as an abundance of windows for both outdoor views and interior rooms bathed in natural light.
The floor plan is equally creative. The large floor porch entrance leads into a spacious 2,400-square-foot main floor plan, including a living room with an unusual corner fireplace. Designed for both ease and elegance, it also features a sunroom that takes full advantage of the nearby outdoors, an adjacent private study/retreat and an open plan kitchen and dining area with a handy walk-in pantry filled with convenient storage. Not far away is the private master suite with its own large bathroom and closet, a laundry area and a 800-square-foot, three-car garage. At night, relax in the 1,000-square foot lower level family room or exercise space. When the day is done, head upstairs to the 1,300 square foot upper level, where three cozy bedrooms await, each with its own private bath.
Photographer: Ashley Avila Photography
Builder: Bouwkamp Builders

18