
Search results for "Eyebrow window" in Home Design Ideas
 Olde World Mill & Cabinet

Inspiration for a large transitional master beige tile, brown tile, white tile and cement tile porcelain tile and brown floor bathroom remodel in San Francisco with recessed-panel cabinets, white cabinets, a two-piece toilet, beige walls, an undermount sink, granite countertops and a hinged shower door

 Wiedemann Architects LLC
courtyard, dignified, elegantly decorated, entertaining space, family home, majestic,
Our client was drawn to the property in Wesley Heights as it was in an established neighborhood of stately homes, on a quiet street with views of park. They wanted a traditional home for their young family with great entertaining spaces that took full advantage of the site.
The site was the challenge. The natural grade of the site was far from traditional. The natural grade at the rear of the property was about thirty feet above the street level. Large mature trees provided shade and needed to be preserved.
The solution was sectional. The first floor level was elevated from the street by 12 feet, with French doors facing the park. We created a courtyard at the first floor level that provide an outdoor entertaining space, with French doors that open the home to the courtyard.. By elevating the first floor level, we were able to allow on-grade parking and a private direct entrance to the lower level pub "Mulligans". An arched passage affords access to the courtyard from a shared driveway with the neighboring homes, while the stone fountain provides a focus.
A sweeping stone stair anchors one of the existing mature trees that was preserved and leads to the elevated rear garden. The second floor master suite opens to a sitting porch at the level of the upper garden, providing the third level of outdoor space that can be used for the children to play.
The home's traditional language is in context with its neighbors, while the design allows each of the three primary levels of the home to relate directly to the outside.
Builder: Peterson & Collins, Inc
Photos © Anice Hoachlander
 Custom Drapery Designs, LLC
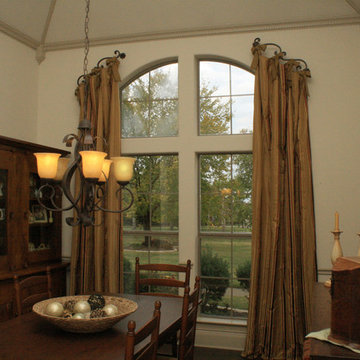
Example of a mid-sized classic medium tone wood floor and brown floor enclosed dining room design in Dallas with white walls
Find the right local pro for your project
 Marsha Kotlyar

Inspiration for a huge mediterranean l-shaped medium tone wood floor and brown floor open concept kitchen remodel in Santa Barbara with a farmhouse sink, raised-panel cabinets, turquoise cabinets, multicolored backsplash, stainless steel appliances, an island and white countertops
 Becker Morgan Group, Inc.
SMB Real Estate Photography
Example of a classic rooftop rooftop deck design in Other with no cover
Example of a classic rooftop rooftop deck design in Other with no cover

Sponsored
Plain City, OH

Kuhns Contracting, Inc.
Central Ohio's Trusted Home Remodeler Specializing in Kitchens & Baths
 brwarchitects
Photo Credit: Virginia Hamrick
Entryway - mid-sized contemporary entryway idea in Other with a medium wood front door
Entryway - mid-sized contemporary entryway idea in Other with a medium wood front door


 Firmitas Design, LLC

Inspiration for a large transitional white two-story stone exterior home remodel in Dallas

 Mediterraneo Design Build, Inc.

Alcove shower - mid-century modern white tile concrete floor alcove shower idea in San Francisco with an undermount sink

Sponsored
Sunbury, OH

J.Holderby - Renovations
Franklin County's Leading General Contractors - 2X Best of Houzz!

 TMS Architects
TMS Architects
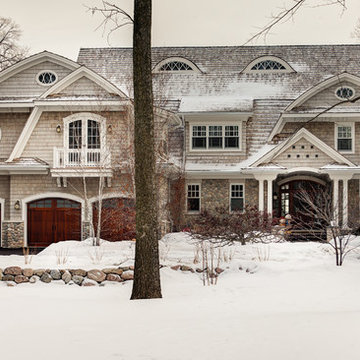

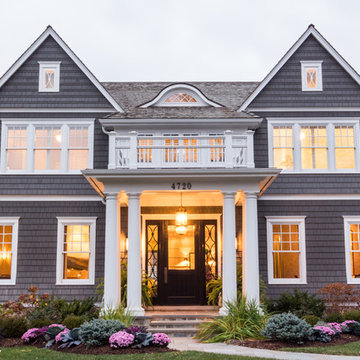
Inspiration for a large coastal gray two-story wood house exterior remodel in Boston with a gambrel roof and a shingle roof
Inspiration for a large coastal gray two-story wood house exterior remodel in Boston with a gambrel roof and a shingle roof

 Housing First Minnesota
2018 Artisan Home Tour
Photo: LandMark Photography
Builder: Revision

Traditional gray three-story house exterior idea in Minneapolis with a shingle roof
Traditional gray three-story house exterior idea in Minneapolis with a shingle roof
 Garden Tech Horticultural Services LLC

A large stained glass window adds color and light. It is also backlit for nighttime ambiance when sitting in the hot tub.
Design and photos by Bob Trainor
 Griffin Mitchell, Inc.

Copper arched dormer roof, cypress veneered garage doors and copper lanterns
Inspiration for a mid-sized contemporary attached three-car garage remodel in Birmingham
Inspiration for a mid-sized contemporary attached three-car garage remodel in Birmingham

Sponsored
Plain City, OH
Kuhns Contracting, Inc.
Central Ohio's Trusted Home Remodeler Specializing in Kitchens & Baths
 User
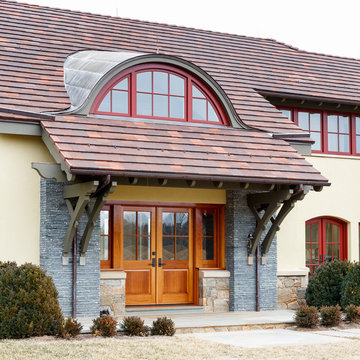

UserExample of a large cottage red two-story stone exterior home design in Philadelphia with a clipped gable roof

 studioH architecture

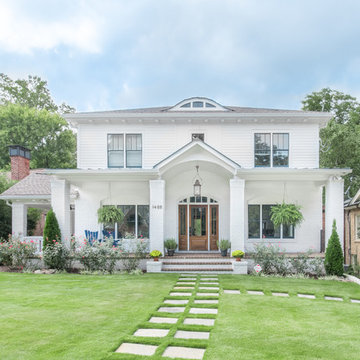
Example of a transitional white two-story house exterior design in Atlanta with a hip roof and a shingle roof
5