
Search results for "Eyebrow window" in Home Design Ideas
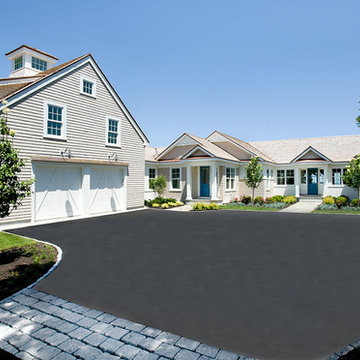
 Wild Apple Homes, LLC.
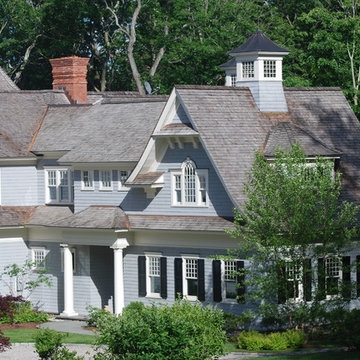
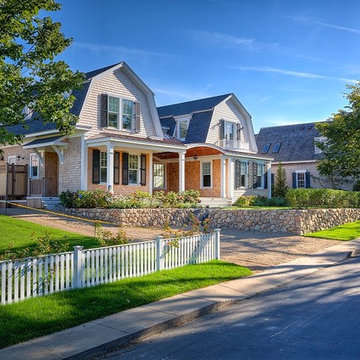
Inspiration for a large timeless white split-level wood gable roof remodel in Boston
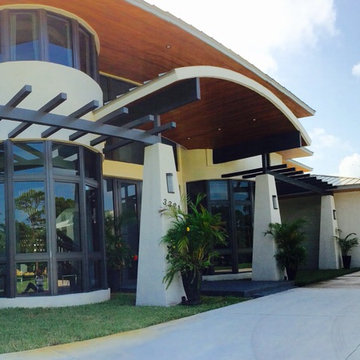

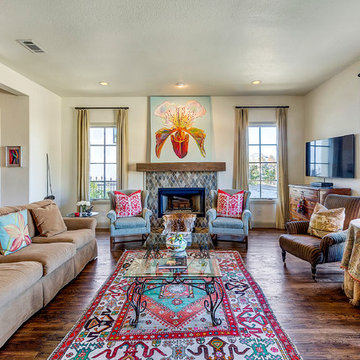

Find the right local pro for your project
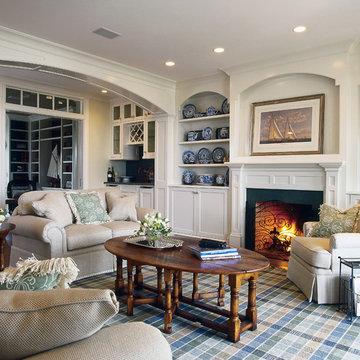
 Woodmeister Master Builders
General Contractor and Custom Cabinetry: Woodmeister Master Builders -
Architect: Northeast Collaborative Architects -
Interior Designer: Seldom Scene Interiors -
Photographer: Sam Gray
 Beacon Homes of NJ

Example of a large beach style yellow two-story mixed siding exterior home design in New York with a gambrel roof
 Select Construction, LLC
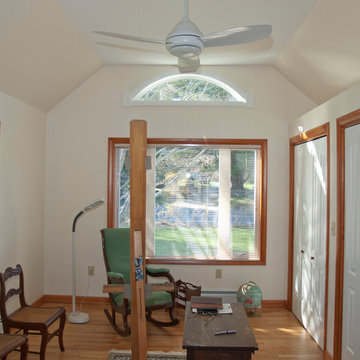
Mid-sized trendy freestanding desk medium tone wood floor study room photo with beige walls
 Vision Interiors
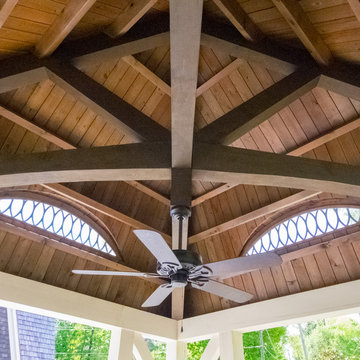
The Plymouth was designed to fit into the existing architecture vernacular featuring round tapered columns and eyebrow window but with an updated flair in a modern farmhouse finish. This home was designed to fit large groups for entertaining while the size of the spaces can make for intimate family gatherings.
The interior pallet is neutral with splashes of blue and green for a classic feel with a modern twist. Off of the foyer you can access the home office wrapped in a two tone grasscloth and a built in bookshelf wall finished in dark brown. Moving through to the main living space are the open concept kitchen, dining and living rooms where the classic pallet is carried through in neutral gray surfaces with splashes of blue as an accent. The plan was designed for a growing family with 4 bedrooms on the upper level, including the master. The Plymouth features an additional bedroom and full bathroom as well as a living room and full bar for entertaining.
Photographer: Ashley Avila Photography
Interior Design: Vision Interiors by Visbeen
Builder: Joel Peterson Homes


 Williams Partnership: Architecture
Example of a mid-sized classic white one-story wood house exterior design in Birmingham with a gambrel roof and a shingle roof

 Architectural Plantation Shutters, Inc
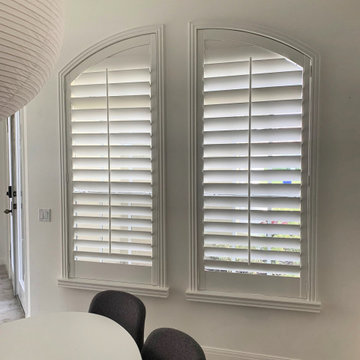
A pair of eyebrow-arched windows with operable radius tops — the louvers follow the curve and the whole arch tilts and closes. The frames are the point here: a stepped, moulded casing and a full sill stool milled to match the home's existing trim, rather than a plain flat frame pushed into the opening. That is only possible when you make the frame yourself. Real hardwood, templated and installed by our own team.
 Austin Window Fashions
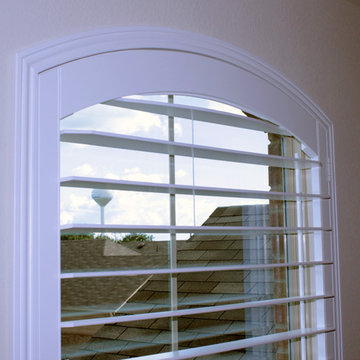
O'Hair real wood shutters with Mirage rear tilt rod. An arched shutter is the perfect way to cover an arched window or an eyebrow arch like this.
Inspiration for a contemporary bedroom remodel in Austin
Inspiration for a contemporary bedroom remodel in Austin

 Sherman Associates
Photos by: Bob Gothard

Example of a trendy beige two-story wood exterior home design in Boston with a gambrel roof
Example of a trendy beige two-story wood exterior home design in Boston with a gambrel roof

Sponsored
Sunbury, OH

J.Holderby - Renovations
Franklin County's Leading General Contractors - 2X Best of Houzz!
 The Window Replacement Company
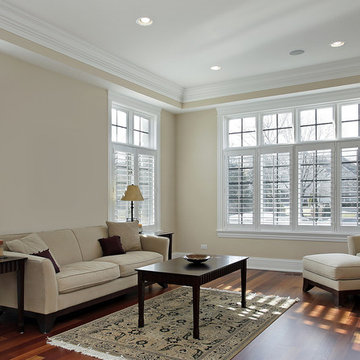
Round Top windows are the ideal way to customize and accent your home. Marvin Round Top windows can be used as single windows or in extravagant, multi-window arrangements. Round Top windows are the perfect way to add a unique design element to your home.
Marvin Round Top windows are available in a variety of tasteful shapes including full, half and quarter rounds as well as ellipticals, inverted corners, ovals, eyebrows, gothic shapes and more. All Marvin Round Top windows are perfectly fitted and matched to Marvin’s line of windows and doors. Over 1,000 standard round top sizes will help you find the perfect, one-of-a-kind design.
 Golden Visions Design
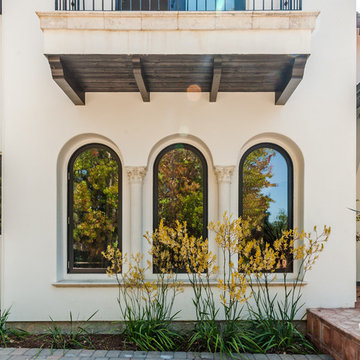
This house is all about details, as seen in the corbeled arches of the curved mediterranean style windows as well as the Spanish accents on the balcony. These give the front entry a more elegant feel.
 Visbeen Architects
Builder: Segard Builders
Rendering: Visbeen Architects, Inc.

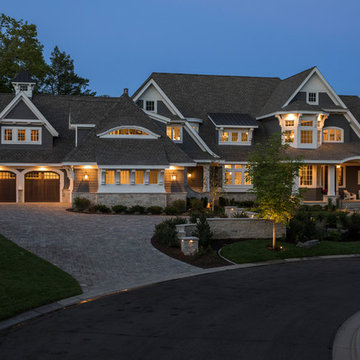
Symmetry and traditional sensibilities drive this homes stately style. Flanking garages compliment a grand entrance and frame a roundabout style motor court. On axis, and centered on the homes roofline is a traditional A-frame dormer. The walkout rear elevation is covered by a paired column gallery that is connected to the main levels living, dining, and master bedroom. Inside, the foyer is centrally located, and flanked to the right by a grand staircase. To the left of the foyer is the homes private master suite featuring a roomy study, expansive dressing room, and bedroom. The dining room is surrounded on three sides by large windows and a pair of French doors open onto a separate outdoor grill space. The kitchen island, with seating for seven, is strategically placed on axis to the living room fireplace and the dining room table. Taking a trip down the grand staircase reveals the lower level living room, which serves as an entertainment space between the private bedrooms to the left and separate guest bedroom suite to the right. Rounding out this plans key features is the attached garage, which has its own separate staircase connecting it to the lower level as well as the bonus room above.
 Alexander Design Group, Inc.
Spacecrafting
Inspiration for a coastal exterior home remodel in Minneapolis
Inspiration for a coastal exterior home remodel in Minneapolis

Sponsored
Delaware, OH

Buckeye Basements, Inc.
Central Ohio's Basement Finishing ExpertsBest Of Houzz '13-'21
 Studio3 Design, Inc.
Kelly Vorves and Diana Barbatti
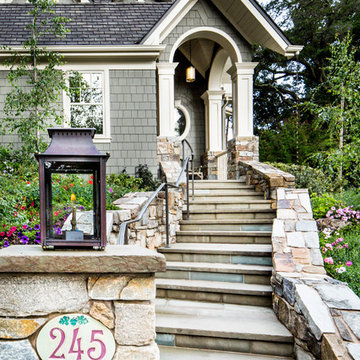
Large green three-story mixed siding exterior home idea in San Francisco
Large green three-story mixed siding exterior home idea in San Francisco
 Eclipse Shutters

Pearl Z-frame shutters in deep red bedroom
Example of a mid-sized classic master carpeted bedroom design in Atlanta with red walls
Example of a mid-sized classic master carpeted bedroom design in Atlanta with red walls
 Woodmeister Master Builders
General Contractor and Custom Cabinetry: Woodmeister Master Builders -
Architect: Northeast Collaborative Architects -
Interior Designer: Seldom Scene Interiors -
Photographer: Sam Gray
51