
Search results for "Eyebrow window" in Home Design Ideas
 skip knoll inc professional remodeling
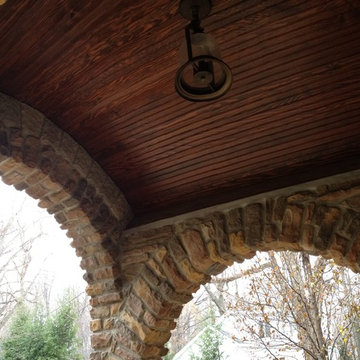
Inspiration for a rustic red two-story brick exterior home remodel in Other with a hip roof
 OLSON LEWIS + Architects
Contractor: Windover Development
Photographer: Steve Dunwell Photography, Olson Lewis Architects Staff
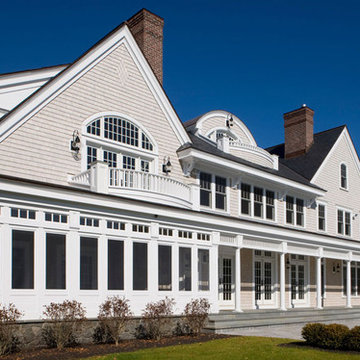
Architects’ design for this home drew upon classic shingle style influences to create a highly articulated exterior. Interiors lead to a sense of compression with intimate spaces and lofty rooms. Hierarchical elements include its monumental chimneys, the “tower” at the heart of the home, and the two story bay windows that dominate one end of its façade. Playful shingle style details such as the eyebrow window lend a whimsical tough to the traditional lines and spaces of the house.
 Michael Buss Architects, Ltd
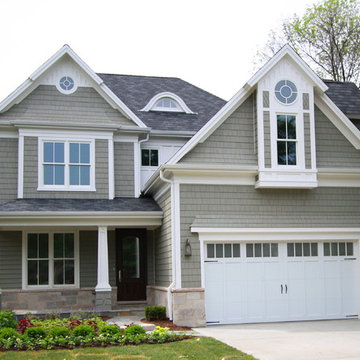
Example of a classic gray two-story mixed siding gable roof design in Chicago
Find the right local pro for your project
 Gold Leaf Ventures/Construction

Large open family room open to the dining room and kitchen
Example of a mid-sized cottage open concept light wood floor family room design in Raleigh with gray walls and a tv stand
Example of a mid-sized cottage open concept light wood floor family room design in Raleigh with gray walls and a tv stand
 Orren Pickell Building Group
 http://www.pickellbuilders.com. Photography by Linda Oyama Bryan.
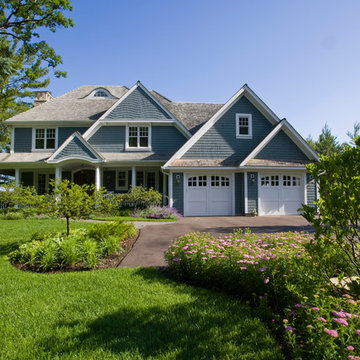
Blue Cedar Shingle and Stone Lake Geneva Waterfront Family Home. Also features drunken weave cedar siding, cedar roof, wrap around covered porch, arched front door and eyebrow window dormer.

Sponsored
Columbus, OH

Hope Restoration & General Contracting
Columbus Design-Build, Kitchen & Bath Remodeling, Historic Renovations

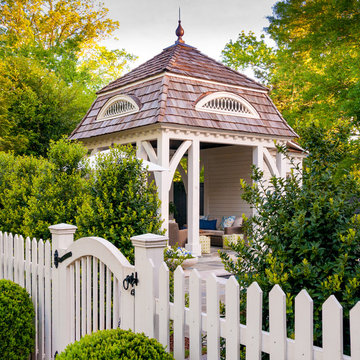
 Williams Partnership: Architecture
Inspiration for a mid-sized timeless white one-story wood house exterior remodel in Birmingham with a gambrel roof and a shingle roof
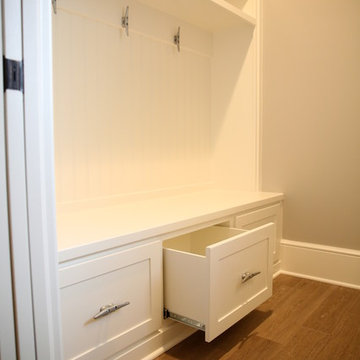
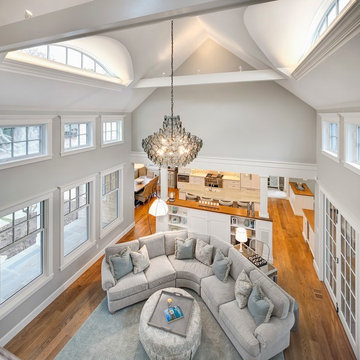
 Sherman Associates
Photos by: Bob Gothard
Example of a large trendy loft-style family room design in Boston
Example of a large trendy loft-style family room design in Boston
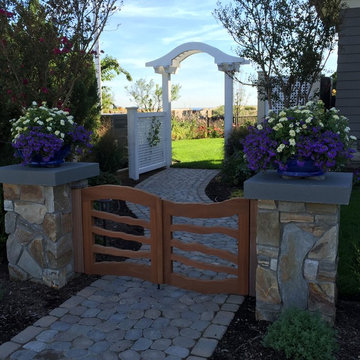
 Degnan Design Build + Degnan Design Group
Custom gates and stone clad piers flank the rear walkway leading to Wresk Pond.
Degnan Design Group & Tyler Cleveland
Design ideas for a coastal landscaping in New York.
Design ideas for a coastal landscaping in New York.
 Tokarski Millemann Architects, LLC
Stephen Govel
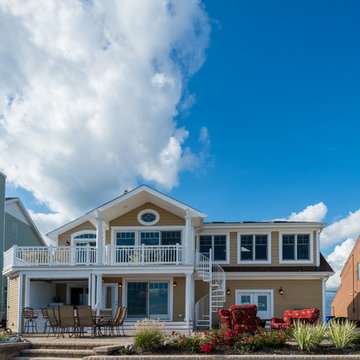
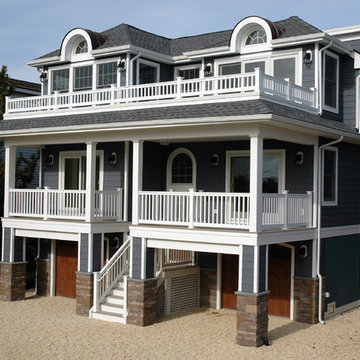
Inspiration for a coastal exterior home remodel in New York
Inspiration for a coastal exterior home remodel in New York

Sponsored
Columbus, OH
Hope Restoration & General Contracting
Columbus Design-Build, Kitchen & Bath Remodeling, Historic Renovations
 Lisa Carlisle Architect
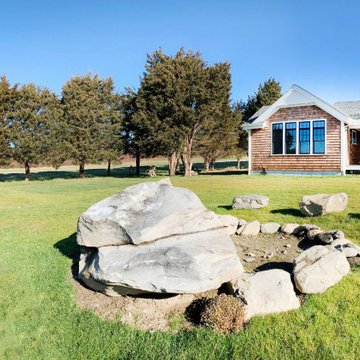
Large coastal one-story wood house exterior idea in Providence with a shingle roof
 Studio3 Design, Inc.
Kelly Vorves and Diana Barbatti
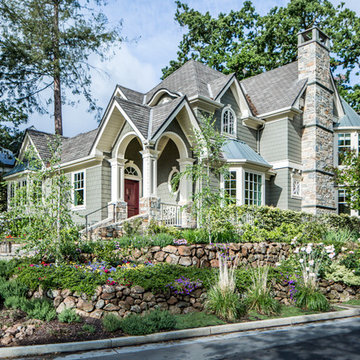
Large green three-story mixed siding exterior home photo in San Francisco
Large green three-story mixed siding exterior home photo in San Francisco
 Artisan Custom Homes
Monica Galloway
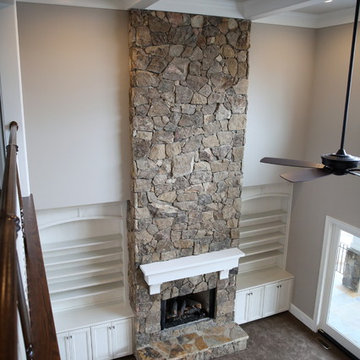
Inspiration for a large timeless home design remodel in Charlotte
Inspiration for a large timeless home design remodel in Charlotte
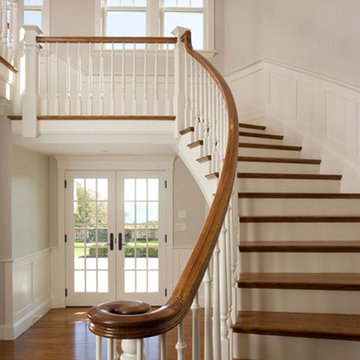 OLSON LEWIS + Architects
Contractor: Windover Development
Photographer: Steve Dunwell Photography, Olson Lewis Architects Staff
Architects’ design for this home drew upon classic shingle style influences to create a highly articulated exterior. Interiors lead to a sense of compression with intimate spaces and lofty rooms. Hierarchical elements include its monumental chimneys, the “tower” at the heart of the home, and the two story bay windows that dominate one end of its façade. Playful shingle style details such as the eyebrow window lend a whimsical tough to the traditional lines and spaces of the house.

Sponsored
Columbus, OH
Hope Restoration & General Contracting
Columbus Design-Build, Kitchen & Bath Remodeling, Historic Renovations

 Anthemion Architecture LLC
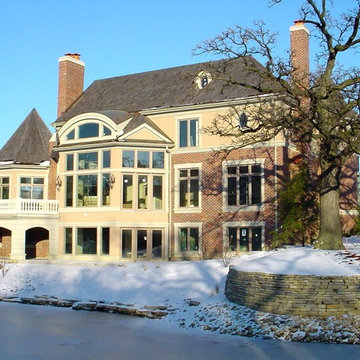
Stone and painted brick English country home on Lake Keowee in South Carolina.
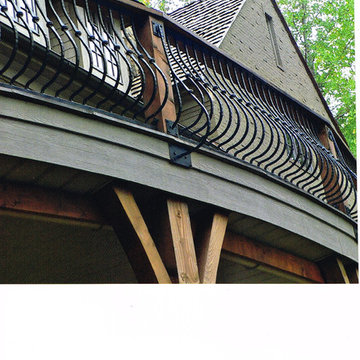
Elegant deck photo in Other
Elegant deck photo in Other
55