
Search results for "Eyebrow window" in Home Design Ideas
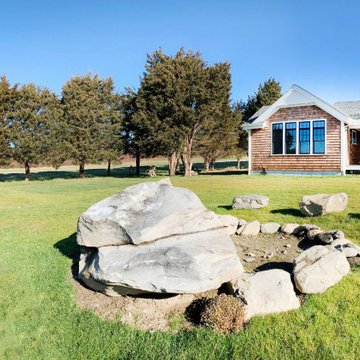
 Lisa Carlisle Architect
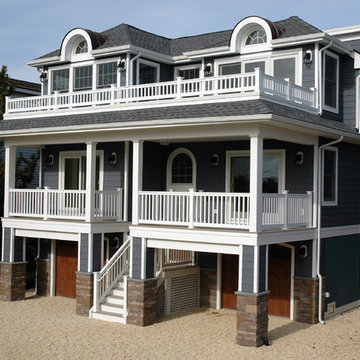
Large coastal one-story wood house exterior idea in Providence with a shingle roof
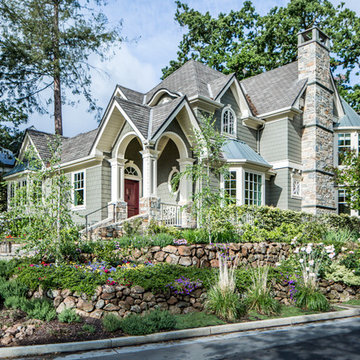
 Studio3 Design, Inc.
Kelly Vorves and Diana Barbatti
Large green three-story mixed siding exterior home photo in San Francisco
Large green three-story mixed siding exterior home photo in San Francisco
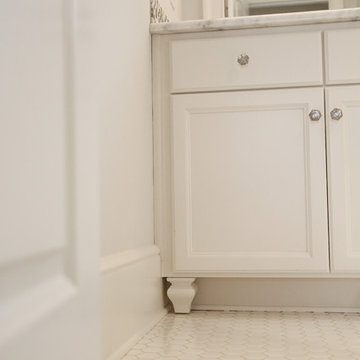
 Artisan Custom Homes
Monica Galloway
Inspiration for a large timeless home design remodel in Charlotte
Inspiration for a large timeless home design remodel in Charlotte
Find the right local pro for your project
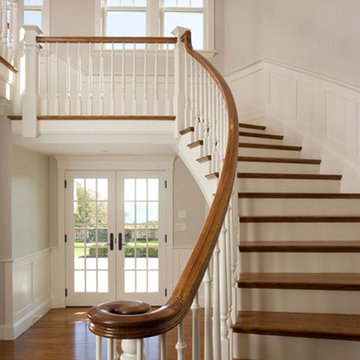
 OLSON LEWIS + Architects
Contractor: Windover Development
Photographer: Steve Dunwell Photography, Olson Lewis Architects Staff
Architects’ design for this home drew upon classic shingle style influences to create a highly articulated exterior. Interiors lead to a sense of compression with intimate spaces and lofty rooms. Hierarchical elements include its monumental chimneys, the “tower” at the heart of the home, and the two story bay windows that dominate one end of its façade. Playful shingle style details such as the eyebrow window lend a whimsical tough to the traditional lines and spaces of the house.

 Anthemion Architecture LLC
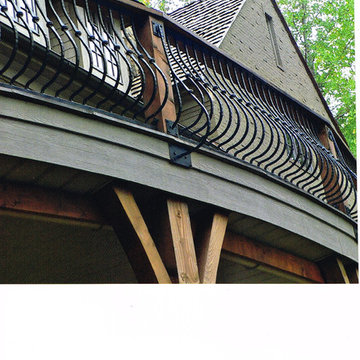
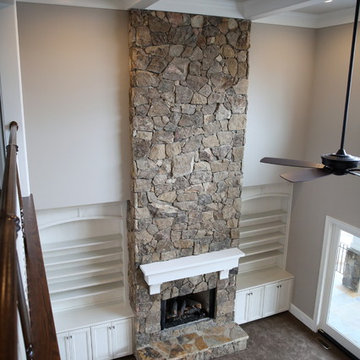
Stone and painted brick English country home on Lake Keowee in South Carolina.
Elegant deck photo in Other
Elegant deck photo in Other


 Buckenmeyer Architecture
Jeff Amram Photography
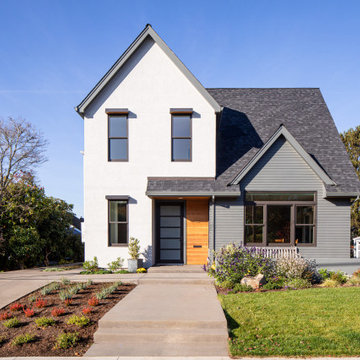
Example of a minimalist exterior home design in Portland
Example of a minimalist exterior home design in Portland
 Artisan Custom Homes
Monica Galloway
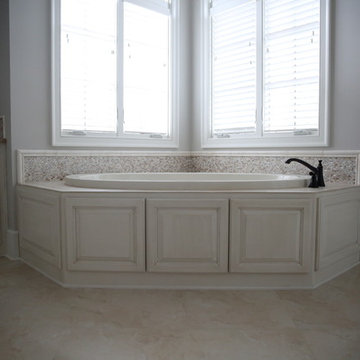
Bathroom - large traditional master beige tile and stone tile travertine floor bathroom idea in Charlotte with recessed-panel cabinets, white cabinets, a two-piece toilet, gray walls, an undermount sink and granite countertops
Bathroom - large traditional master beige tile and stone tile travertine floor bathroom idea in Charlotte with recessed-panel cabinets, white cabinets, a two-piece toilet, gray walls, an undermount sink and granite countertops
 Maugel DeStefano Architects
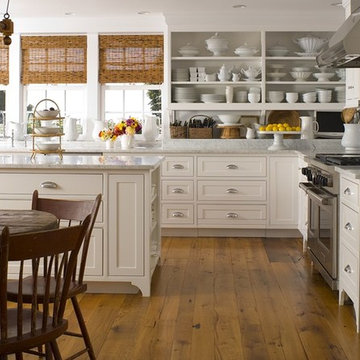
First appearing on Maine's southern coast in 1776, this lagging third generation-owned home came with a challenge: fulfill the clients' wishes but leave the house still looking at home in its landscape. To make way for visiting children, grandchildren, and friends, a large gambrel-roofed addition housing a spacious kitchen was built. The goal was to make the space as welcoming for large crowds as it is for just two. The team rehabbed the existing three-seasoned porch and enlarged the old parlor to reflect contemporary standards. Almost every window and door were removed, restored, and replaced. New skylights were installed in the mudroom and upper hall to usher in as much natural sunlight as possible.
 John Easterling Construction
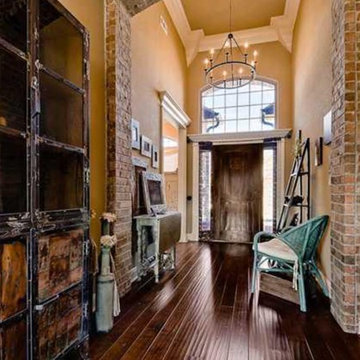
Entryway - mid-sized dark wood floor and brown floor entryway idea in Other with beige walls and a dark wood front door

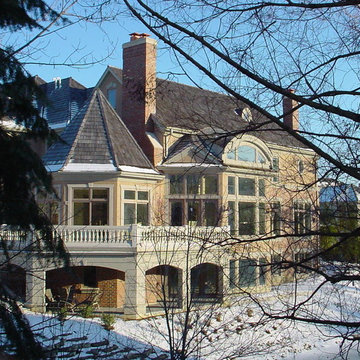
 John Stanton
SAI
Inspiration for a huge transitional three-story brick exterior home remodel in Chicago
Inspiration for a huge transitional three-story brick exterior home remodel in Chicago

Sponsored
Fredericksburg, OH

High Point Cabinets
Columbus' Experienced Custom Cabinet Builder | 4x Best of Houzz Winner
 JEB Design/Build
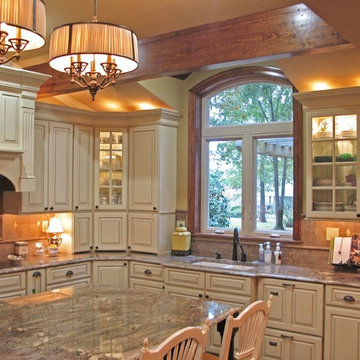
Breakfasting island features warm lighting, while an eyebrow window above the sink fills the space with natural light.
Inspiration for a large farmhouse u-shaped eat-in kitchen remodel in New Orleans with an undermount sink, beaded inset cabinets, white cabinets, granite countertops, brown backsplash, ceramic backsplash, stainless steel appliances and an island
Inspiration for a large farmhouse u-shaped eat-in kitchen remodel in New Orleans with an undermount sink, beaded inset cabinets, white cabinets, granite countertops, brown backsplash, ceramic backsplash, stainless steel appliances and an island
 Marlene Dennis Design
Maxine Schnitzer
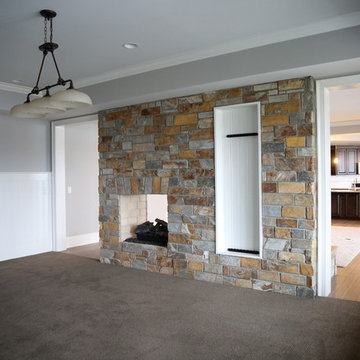

Inspiration for a timeless medium tone wood floor entryway remodel in DC Metro with red walls
Inspiration for a timeless medium tone wood floor entryway remodel in DC Metro with red walls
 skip knoll inc professional remodeling
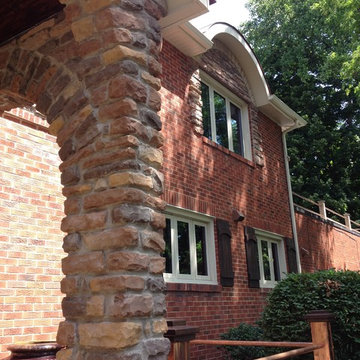
Rustic red two-story brick exterior home idea in Other with a hip roof

Sponsored
Plain City, OH

Kuhns Contracting, Inc.
Central Ohio's Trusted Home Remodeler Specializing in Kitchens & Baths
 Artisan Custom Homes
Monica Galloway
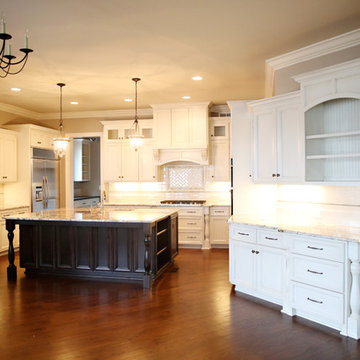
Example of a huge classic dark wood floor kitchen design in Charlotte with an undermount sink, recessed-panel cabinets, white cabinets, granite countertops, white backsplash, subway tile backsplash, stainless steel appliances and an island
Example of a huge classic dark wood floor kitchen design in Charlotte with an undermount sink, recessed-panel cabinets, white cabinets, granite countertops, white backsplash, subway tile backsplash, stainless steel appliances and an island
 Allan Shope Architect
Photo: Durston Saylor
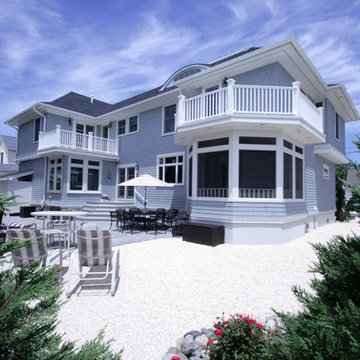
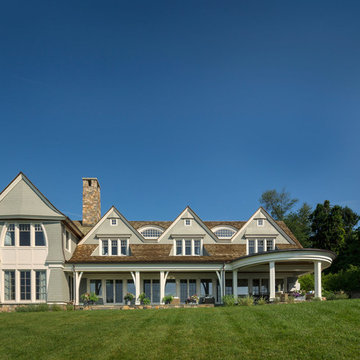
Large traditional gray two-story wood exterior home idea in New York
Large traditional gray two-story wood exterior home idea in New York

58