
Search results for "Fächer" in Home Design Ideas


 Staprans Design
R. Brad Knipstein Photography
Trendy white tile alcove shower photo in San Francisco with a vessel sink, medium tone wood cabinets and beige walls
Trendy white tile alcove shower photo in San Francisco with a vessel sink, medium tone wood cabinets and beige walls

Inspiration for a small coastal men's light wood floor and brown floor walk-in closet remodel in Orange County with flat-panel cabinets and light wood cabinets
Find the right local pro for your project

 Decorator's Choice Closets
Master Closet, Morganville, NJ
Inspiration for a mid-sized transitional gender-neutral medium tone wood floor walk-in closet remodel in Newark with shaker cabinets and white cabinets
Inspiration for a mid-sized transitional gender-neutral medium tone wood floor walk-in closet remodel in Newark with shaker cabinets and white cabinets

 Bear Mountain Builders
Mountain Modern Hidden Storage
Mountain style medium tone wood floor and brown floor mudroom photo with brown walls
Mountain style medium tone wood floor and brown floor mudroom photo with brown walls

 Architekturfotografie Bach
Alexander Bach
www.architekturfotografie-bach.de
Trendy 3/4 beige tile and mosaic tile alcove shower photo in Hamburg with flat-panel cabinets, medium tone wood cabinets, white walls, an integrated sink and a hinged shower door
Trendy 3/4 beige tile and mosaic tile alcove shower photo in Hamburg with flat-panel cabinets, medium tone wood cabinets, white walls, an integrated sink and a hinged shower door


 User
This is an organic Lime Wash done with a true lime wash product as opposed to a brick mortar or concrete that is often seen on new houses. This product can be applied as a solid coating making the surface completely white, or can be applied and "washed off" in many artistic ways, as seen here. If you hate your brick or just want something unique this is a great option!
Photo credit: Jeff Murrey

 Fireclay Tile
Bring the coast to your bathroom design by using our soft blue Crater Lake Hexite Tile on the floor.
DESIGN
Indigo Interiors Co
PHOTOS
Indigo Interiors Co
Tile Shown: Hexite in Crater Lake



 NiMac Interiors
Example of a mid-sized classic l-shaped kitchen pantry design in Denver with recessed-panel cabinets, white cabinets, white appliances and an island

 REENA RACKI ASSOCIATES- ARCHITECTURE & INTERIORS
Paul Burk
Transitional light wood floor kitchen/dining room combo photo in DC Metro
Transitional light wood floor kitchen/dining room combo photo in DC Metro


 plan-id | Cibelle de Pádua
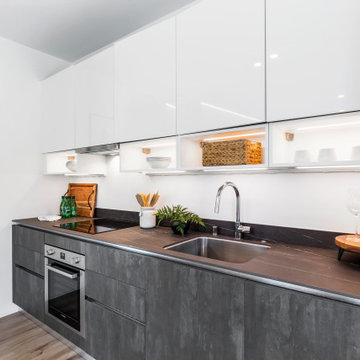
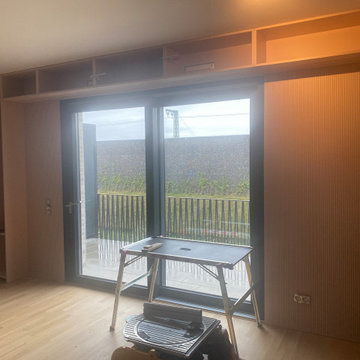
Da die dem Balkon zugewandte Fassadenfront über ein großes Schiebeelement mit einer Tür verfügte, bestand das Konzept darin, den Stauraum um die Fenstersysteme herum zu integrieren. Offene und geschlossene Fächer in den Regalstrukturen würden mit Lamellen aus erdfarbenem Holz verkleidet worden sein.

 Closet Organizing Systems
Doors were removed from this closet to allow for open bench seating. The location was off a laundry room, so coming in and having a neat place to hang jackets and place shoes was convenient. Closet is backed with bead board, pullout trays for storage, large laminated bench, several hooks and upper cubbies finished in white.
Carey Ekstrom/ Designer for Closet Organizing Systems

 Cording Landscape Design
Alan & Linda Detrick Photography LLC
This is an example of a traditional landscaping in New York.
This is an example of a traditional landscaping in New York.

 Patti Wilson Design Inc.
Russo Photography & Imaging
Specialty House Manufacturing Ltd - Custom Upholstery & Draperies
Inspiration for a transitional bathroom remodel in Toronto
Inspiration for a transitional bathroom remodel in Toronto
2