
Search results for "F r warmer" in Home Design Ideas

 Amy Storm & Company
Wall Paint Color: Benjamin Moore La Paloma
Cabinet Paint Color: Benjamin Moore White Heron
Hardware: RH
Joe Kwon Photography
Inspiration for a large transitional kids' porcelain tile and gray floor alcove shower remodel in Chicago with shaker cabinets, white cabinets, a two-piece toilet, gray walls, an undermount sink, quartzite countertops, a hinged shower door and white countertops
Inspiration for a large transitional kids' porcelain tile and gray floor alcove shower remodel in Chicago with shaker cabinets, white cabinets, a two-piece toilet, gray walls, an undermount sink, quartzite countertops, a hinged shower door and white countertops
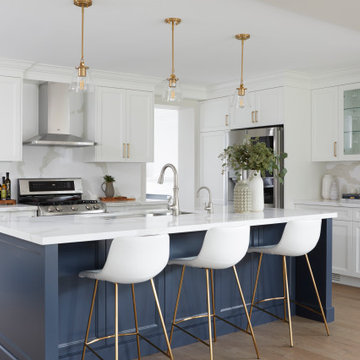
 Eurodale Developments Inc
Transitional l-shaped light wood floor and beige floor kitchen photo in Toronto with an undermount sink, recessed-panel cabinets, white cabinets, white backsplash, stone slab backsplash, stainless steel appliances, an island and white countertops

 Kelli Kaufer Designs
kelli kaufer
Example of a mid-sized mountain style ceramic tile eat-in kitchen design in Minneapolis with a farmhouse sink, flat-panel cabinets, medium tone wood cabinets, wood countertops, white backsplash, ceramic backsplash, stainless steel appliances and no island
Example of a mid-sized mountain style ceramic tile eat-in kitchen design in Minneapolis with a farmhouse sink, flat-panel cabinets, medium tone wood cabinets, wood countertops, white backsplash, ceramic backsplash, stainless steel appliances and no island

 The Floor Store
Mid-sized transitional l-shaped dark wood floor eat-in kitchen photo in San Francisco with an undermount sink, flat-panel cabinets, light wood cabinets, solid surface countertops, gray backsplash, subway tile backsplash and no island
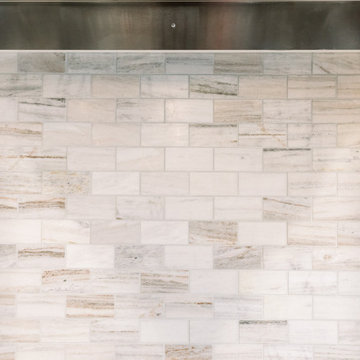
 Siegel Design Center
Cabinetry: Waypoint Living Spaces 540F Painted Linen
Countertops: MSI Calcatta Laza Z+R Edge
Flooring: EarthWerks LVP Parkhill Drywash PKH344
Backsplash: Avenzo Polished 815439
Cabinet Hardware: Richelieu BP790128-195

 KH Designs Inc. Custom Residential Design
Four Units in a compact Building of Under 1400 s.f. Total. Designed with the Gigacrete Building System and Coatings for all Interior and Exterior Walls. Affordable, Easy to Build and High R Values in Walls and Roof for Energy Efficiency!
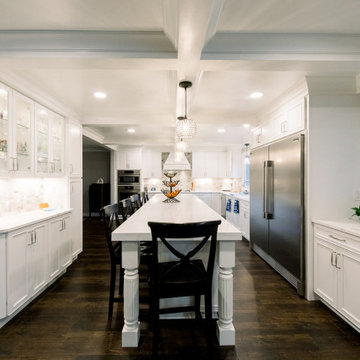 Siegel Design Center
Cabinetry: Waypoint Living Spaces 540F Painted Linen
Countertops: MSI Calcatta Laza Z+R Edge
Flooring: EarthWerks LVP Parkhill Drywash PKH344
Backsplash: Avenzo Polished 815439
Cabinet Hardware: Richelieu BP790128-195

 Rug Fashion Store
Living room - mid-sized contemporary open concept porcelain tile living room idea in Orange County with a bar, white walls, a standard fireplace and a wood fireplace surround

 Pine Street Carpenters & The Kitchen Studio
John Welsh
Kitchen - traditional medium tone wood floor and brown floor kitchen idea in Philadelphia with an undermount sink, quartz countertops, multicolored backsplash, marble backsplash, stainless steel appliances and an island
Kitchen - traditional medium tone wood floor and brown floor kitchen idea in Philadelphia with an undermount sink, quartz countertops, multicolored backsplash, marble backsplash, stainless steel appliances and an island


 Nathan Taylor for Obelisk Home
This 1970’s Ranch was purchased by a young family with active boys and animals. Changes were needed in this home for the family to be comfortable. With a very limited budget, Obelisk Home was challenged to be creative but keep with the clients sensibilities. We painted paneling, painted trim in custom colors, and took the room to a new level. High gloss paint on brick added to a bright open feel. New art, lighting, furniture and accessories were brought in to work with existing furniture that was incorporated from the clients Oklahoma home. Old, dark and full becomes light, airy and cozy.
Photos by Jeremy Mason McGraw


 Jesse R. Hadley, AIA, NCARB
Photo of the private bedroom wing looking toward the bedroom addition located at the front of the house. Photography by Dustyn Hadley at Luxe Photo.
Large beach style dark wood floor hallway photo in Minneapolis with blue walls
Large beach style dark wood floor hallway photo in Minneapolis with blue walls

 Kountry Kraft
Category: Kitchen
Cabinetry Style: 3001
Door Design: TW10
Custom Color: Decorators White 35°
Designer: Thomas R. Kelly
Company: TRK Design Company
Job Number: F115415


 Minardos Group
Eat-in kitchen - 1960s concrete floor eat-in kitchen idea in Los Angeles with an undermount sink, flat-panel cabinets, medium tone wood cabinets, orange backsplash, stainless steel appliances and an island

 Cumulus Architecture + Design LLC
Transitional white one-story gable roof idea in Charleston with a shingle roof

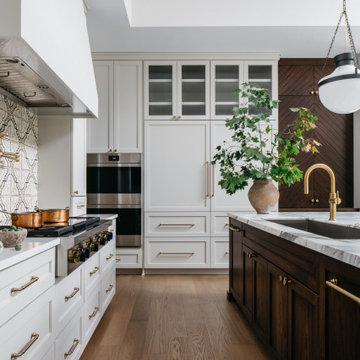
 Peter Salerno Inc
About these photos:
The cabinetry is Mastro Rosolino- our private line of cabinets. The cabinets on the perimeter are painted white, the island is walnut with a stain & glaze.
The tops are Honed Dandy Marble by Stone Surfaces in East Rutherford, NJ.
The backsplash is "MOS" pattern "Manilla" in marble, the butler's pantry is "art" antiqued mirror in diamond pattern with brushed nickel rosettes overlaid at the corners. The mosaic rug above the stove is calacatta oro, timber grey & lagos blue. Tile by Stratta Tile in Wyckoff, NJ.
The flooring was handled by the home owner, it is a hardwood with a medium/dark stain.
The appliances are: Sub-Zero BI36R/O & BI36F/O, Wolf 48" Range DF486G, Wolf 30" DO30F/S, Miele DW, GE ZEM200SF microwave, Wolf 30" warming drawer, Sub-Zero 27" warming drawers.
The main sink is a 30" Rohl Farm Sink.
All lighting fixtures, chairs, other items in the kitchen were purchased separately by the home owner so we have no information on file! Please don't comment asking about the lights!
Peter Rymwid (www,peterrymwid.com)
49