
Search results for "F r warmer" in Home Design Ideas

 Allora USA
PRODUCT DESCRIPTION
Stainless Steel Sink SERIES | Model: KH-3321F-R15
Undermount Single Bowl 18 gauge Stainless Steel Kitchen Sink
Large cottage kitchen pantry photo in DC Metro with a single-bowl sink, metallic backsplash and stainless steel appliances
Large cottage kitchen pantry photo in DC Metro with a single-bowl sink, metallic backsplash and stainless steel appliances
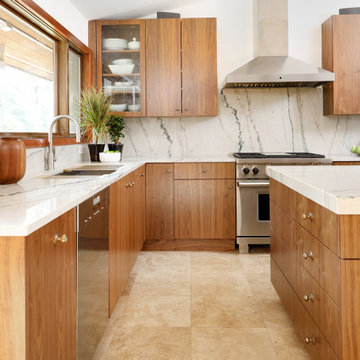
 Normandy Remodeling
Natural walnut cabinetry, quartzite stone countertops and backsplash and a large picture window all make this mid-century modern kitchen a celebration of nature.

 Exact Tile
Tile by Mbrico Tile Decks in Hardscape Muir. Design by Francis Norris at F. R. Norris Co. in association with Robert Shipley at Bennett Galleries. Tile and Installation by Exact Tile Inc.
Find the right local pro for your project

 Kountry Kraft
Category: Entertainment
Cabinetry Style: 3001
Door Design: CRP10
Custom Color: Black 45°
Designer: Thomas R. Kelly
Company: TRK Design Company
Job Number: F115415
 Kountry Kraft
Category: Entertainment
Cabinetry Style: 3001
Door Design: CRP10
Custom Color: Black 45°
Designer: Thomas R. Kelly
Company: TRK Design Company
Job Number: F115415





Example of a large transitional master travertine floor double shower design in Miami with shaker cabinets, an undermount tub, gray walls, an undermount sink, quartz countertops and dark wood cabinets

 Thinkterior LLC
THEME The main theme for this room
is an active, physical and personalized
experience for a growing boy. This was
achieved with the use of bold colors,
creative inclusion of personal favorites
and the use of industrial materials.
FOCUS The main focus of the room is
the 12 foot long x 4 foot high elevated
bed. The bed is the focal point of the
room and leaves ample space for
activity within the room beneath. A
secondary focus of the room is the
desk, positioned in a private corner of
the room outfitted with custom lighting
and suspended desktop designed to
support growing technical needs and
school assignments.
STORAGE A large floor armoire was
built at the far die of the room between
the bed and wall.. The armoire was
built with 8 separate storage units that
are approximately 12”x24” by 8” deep.
These enclosed storage spaces are
convenient for anything a growing boy
may need to put away and convenient
enough to make cleaning up easy for
him. The floor is built to support the
chair and desk built into the far corner
of the room.
GROWTH The room was designed
for active ages 8 to 18. There are
three ways to enter the bed, climb the
knotted rope, custom rock wall, or pipe
monkey bars up the wall and along
the ceiling. The ladder was included
only for parents. While these are the
intended ways to enter the bed, they
are also a convenient safety system to
prevent younger siblings from getting
into his private things.
SAFETY This room was designed for an
older child but safety is still a critical
element and every detail in the room
was reviewed for safety. The raised bed
includes extra long and higher side
boards ensuring that any rolling in bed
is kept safe. The decking was sanded
and edges cleaned to prevent any
potential splintering. Power outlets are
covered using exterior industrial outlets
for the switches and plugs, which also
looks really cool.
 Kountry Kraft
Venice, Florida Beach Style Kitchen with White Painted Cabinets designed by Thomas R. Kelly of TRK Design Company. http://www.kountrykraft.com/photo-gallery/transitional-white-cabinets-venice-florida-f96326/
Door Design: TW10
Custom Color: LM-82005 45° Paint
Job Number: F96326

 BUILT Design Collective
photo credit: Haris Kenjar
Restoration Hardware lighting + mirror.
Kholer faucet.
Tabarka tile floor.
Custom alder vanity.
caesarstone counter.
Inspiration for a modern white tile and ceramic tile terra-cotta tile and white floor corner shower remodel in Albuquerque with recessed-panel cabinets, medium tone wood cabinets, white walls, an undermount sink and quartzite countertops
Inspiration for a modern white tile and ceramic tile terra-cotta tile and white floor corner shower remodel in Albuquerque with recessed-panel cabinets, medium tone wood cabinets, white walls, an undermount sink and quartzite countertops

 Maryland Home Pros
Ian Dawson, C&I Studios
Inspiration for a small modern master gray tile and ceramic tile ceramic tile walk-in shower remodel in Baltimore with a vessel sink, a two-piece toilet and gray walls
Inspiration for a small modern master gray tile and ceramic tile ceramic tile walk-in shower remodel in Baltimore with a vessel sink, a two-piece toilet and gray walls


 Ed Hughey, Architect & Realtor
Example of a mid-sized country white two-story mixed siding gable roof design in Austin with a shingle roof

 Laura Martzell Designs, LLC
Alain Alminana | www.aarphoto.com
Drop-in bathtub - large contemporary master stone slab drop-in bathtub idea in Miami with furniture-like cabinets, black cabinets, white walls, an undermount sink and quartz countertops
Drop-in bathtub - large contemporary master stone slab drop-in bathtub idea in Miami with furniture-like cabinets, black cabinets, white walls, an undermount sink and quartz countertops


 Barron Designs
Our Custom Sandblasted faux wood mantel was the perfect finishing touch when American Dream Builders redid this Spanish-style living room with gorgeous hand-painted tile.

 Calusa Construction, Inc.
Bedroom - transitional master dark wood floor bedroom idea in Miami with gray walls

 ADT/長谷川拓也建築デザイン
kazuma nomura
Mid-sized minimalist medium tone wood floor and brown floor great room photo with white walls and no fireplace
Mid-sized minimalist medium tone wood floor and brown floor great room photo with white walls and no fireplace

 Morrison Interiors
Loved the tropical vibe of the this master bedroom with it's Batik fabric and contemporary artwork. The multi-sided chaise makes for great napping or taking in the breath-taking view. Photo by: Brett Hickman
52