
Search results for "F r warmer" in Home Design Ideas
 May Construction, Inc.
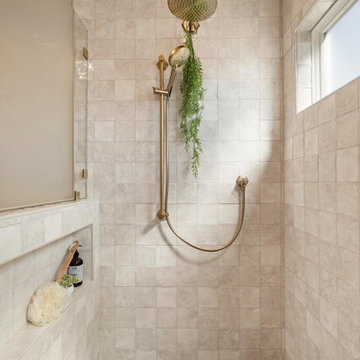
The now updated primary bathroom feels much more open, purposeful, and the shower footprint has tripled. Modern whites and creamy neutrals give this attractive bathroom a calming Zen yet chic aesthetic. Custom Walnut cabinetry adds depth and richness, providing generous storage while complementing the leathered Taj Mahal stone surface and polished nickel fixtures. A double niche was incorporated in the design for convenient space- saving storage and a smart toilet bidet was necessary for comfort. Every material was chosen for its beauty and function, resulting in a serene, spa-like environment that invites daily relaxation and doesn’t fall into a single style category.

 The Nielsen Collection
An oasis of luxury arouses the senses in this small modern bath. Crisp white and earthy tones, combined with a splash of fuchsia, transform reality to fantasy!
Photo by Christi Nielsen


Find the right local pro for your project

 Wilson Lighting
Nichole Kennelly Photography
Mid-sized transitional guest medium tone wood floor bedroom photo in St Louis with yellow walls
Mid-sized transitional guest medium tone wood floor bedroom photo in St Louis with yellow walls
 Wilson Lighting
Nichole Kennelly Photography
Inspiration for a mid-sized transitional guest medium tone wood floor bedroom remodel in St Louis with yellow walls
Inspiration for a mid-sized transitional guest medium tone wood floor bedroom remodel in St Louis with yellow walls


 Wilson Lighting
Nichole Kennelly Photography
Example of a mid-sized transitional guest medium tone wood floor bedroom design in St Louis with blue walls
Example of a mid-sized transitional guest medium tone wood floor bedroom design in St Louis with blue walls



 Beautiful Space Co
Designed by Steve Price.
Built by Beautiful Remodel llc. Before photographs at BeautifulRemodel.com. Awesome photos by Dino Tonn Photography
Open concept kitchen - large contemporary l-shaped medium tone wood floor open concept kitchen idea in Phoenix with an undermount sink, flat-panel cabinets, gray cabinets, quartz countertops, white backsplash, mosaic tile backsplash and stainless steel appliances
Open concept kitchen - large contemporary l-shaped medium tone wood floor open concept kitchen idea in Phoenix with an undermount sink, flat-panel cabinets, gray cabinets, quartz countertops, white backsplash, mosaic tile backsplash and stainless steel appliances

 Cassy Young Decorating Den Interiors Athens GA
Living room - large transitional medium tone wood floor and brown floor living room idea in Atlanta with beige walls, a standard fireplace, a plaster fireplace and a wall-mounted tv


 Marcia Moore Design
ASID award for whole house design. How to arrange art on a wall with existing, unsightly elements, photo by Michael Jacob
Family room - large coastal open concept family room idea in St Louis with gray walls
Family room - large coastal open concept family room idea in St Louis with gray walls

 SpotOnDesign
Photo by SpotOnDesign
Example of a small minimalist 3/4 white tile ceramic tile corner shower design with flat-panel cabinets, gray cabinets, a one-piece toilet, white walls and a pedestal sink
Example of a small minimalist 3/4 white tile ceramic tile corner shower design with flat-panel cabinets, gray cabinets, a one-piece toilet, white walls and a pedestal sink

Mid-sized elegant master gray tile and stone tile marble floor corner shower photo in Portland with gray walls

 Lowe's Home Improvement
Get a jump on New Year’s organizing with smart solutions for better kitchen storage. This pantry acts as a message board as well as a super-efficient food-organization system.

 LifeHouse Construction
These owners know craftsmanship and appreciate high-quality details. The owner hand crafted some of the furniture pieces included in this remodel, including the master bed frame. To update the home and do justice to the owner’s own furniture pieces, we installed a sky light in the upstairs bedroom hallway to bathe the space in light and added new doors with brass hardware. The master bathroom was transformed into an oasis and the kitchen underwent a remodel to make it more functional with modern appliances.
Photos by Kimberly Gavin Photography

 ZeroEnergy Design
Eric Roth Photography
Example of a mid-sized country open concept light wood floor living room design in Boston with white walls and no tv
Example of a mid-sized country open concept light wood floor living room design in Boston with white walls and no tv

 The Turett Collaborative
Nico Arellano
Inspiration for a contemporary concrete floor family room remodel in New York
Inspiration for a contemporary concrete floor family room remodel in New York


 Jordan Iverson Signature Homes
KuDa Photography
Example of a large transitional l-shaped medium tone wood floor eat-in kitchen design in Portland with an undermount sink, shaker cabinets, gray cabinets, quartz countertops, gray backsplash, porcelain backsplash, stainless steel appliances and an island
Example of a large transitional l-shaped medium tone wood floor eat-in kitchen design in Portland with an undermount sink, shaker cabinets, gray cabinets, quartz countertops, gray backsplash, porcelain backsplash, stainless steel appliances and an island


67