
Search results for "F r which" in Home Design Ideas

 Neri Architects
1,500 s.f. addition entails reconfiguring the first floor to accommodate a larger open kitchen plan, additional garage space, and an additional hall bath and changing the existing hall bath to additional space for the existing master bath. The northwest bedroom was converted to a walk in closet for the master suite. For the open plan to work the basement stair had to be relocated and an addition of a stair to the new second floor which accesses 2 additional bedrooms and a hall bath. The great room was upgraded with a vaulted ceiling and a masonry fireplace which contained an extra flue for an exterior fireplace from the rear patio.
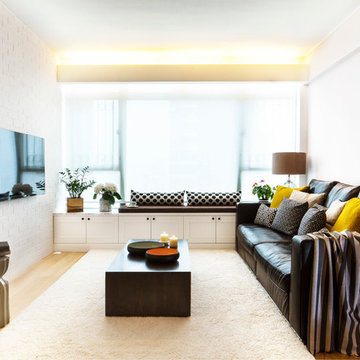
 Clifton Leung Design Workshop - CLDW.com.hk
The living room is straightened by adding a wall, which makes it easier to watch TV – the angled wall was not practical. Bricks were left exposed and painted white to add texture and break up the ‘classic’.
The sofa, which the family already owned, came from Stockroom (20/F, Hong Kong Industrial Building, 444 Des Voeux Road West, tel: 2817 0999). The rug (HK$5,390), coffee table (HK$8,490) and side table (HK$447) were from Indigo Living (various locations; www.indigo-living.com). The window seat and built-in storage (total HK$22,300) were designed and installed by Clifton Leung Design Workshop (3/F, 128 Wellington Street, Central, tel: 3106 8384). The lamp is from the family’s previous home.

 Allegheny Mountain Hardwood Flooring
www.hudsonwoods.com
This is a great project from Lang Architect in the Catskill Mountains of NY. Each home is this development uses materials which are design-conscious to the local community & environment, which is why they found us. They used lumber & flooring from Hickman Lumber & Allegheny Mountain Hardwood Flooring for all the hardwood aspects of the home - walls, ceiling, doors, & floors.
R&Q natural white oak. 3" & 4". Various Widths and lengths. Turned out Beautifully!
Find the right local pro for your project


 Peak Custom Remodeling Corporation
Installed the CertainTeed Integrity Roofing System including Landmark lifetime shingles, CertainTeed DiamondDeck synthetic underlayment, CertainTeed WinterGuard Ice and Water Shield, CertainTeed ridge vent, CertainTeed hip and ridge cap, and F4.5 drip edge
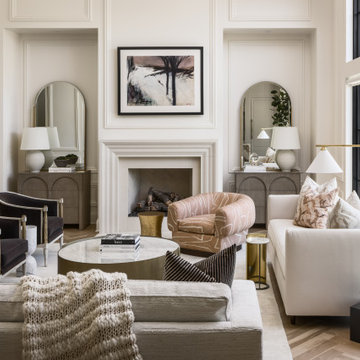


 All About Flooring
Eat-in kitchen - mid-sized modern l-shaped vinyl floor and gray floor eat-in kitchen idea with an undermount sink, flat-panel cabinets, white cabinets, quartzite countertops, gray backsplash, marble backsplash, stainless steel appliances and an island



 LBC Lighting
The Ethan Collection
By Murray Feiss
SKU# F2629
The Ethan lighting collection is a contemporary take on the strong verticals and horizontals of the elegantly simple, Asian influences of the Mission style. The dark Antique Forged Iron finish contrasts dramatically with the Brushed Steel candle tubes and sleek Clear glass surrounds, which ingenuously can all be removed and run through the dishwasher to keep them sparkling clear.

 Julia Chasman Design
The mid-century slanted ceiling of the open dining room creates a cozy but spacious area for a custom 9' dining table made of reclaimed oak, surrounded by 8 matching vintage Windsor chairs painted in Farrow & Ball's Green Smoke. Vintage mid-century wicker pendant is echoed by Moroccan straw accents with the plant stand, and wall fan. A large French colorful agricultural map adds charm and an unexpected twist to the decor.
Photo by Bet Gum for Flea Market Decor Magazine

 M.R. Sferra Interior Design
Ornate u-shaped beige floor eat-in kitchen photo in New York with recessed-panel cabinets, beige cabinets, beige backsplash, stainless steel appliances and an island
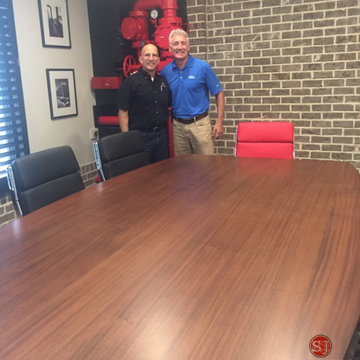
 E. F. San Juan
The E. F. San Juan team had the great pleasure of producing a custom ribbon-stripe mahogany conference table and credenza for our friends, Sean McNeil and Robert Carroll of McNeil Carroll Engineering. The beautiful table shown in the photo graces the Panama City office of their full-service consulting firm which specializes in civil engineering, water and wastewater systems, stormwater management, transportation infrastructure, and land planning in Florida and Alabama. Peek in the window at 475 Harrison Avenue to see this one-of-a-kind table envisioned by my Bay High and University of Florida buddy, Sean.

 Chelsea Gardens, Inc.
Hanselman Photography
Design ideas for a traditional backyard landscaping in Denver.
Design ideas for a traditional backyard landscaping in Denver.
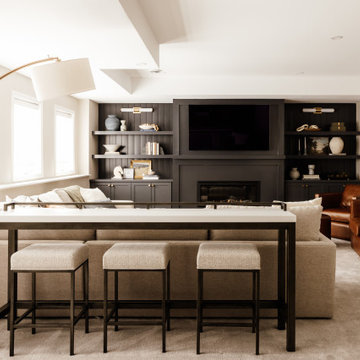
 Lakeside Luxury Interiors
Inspiration for a transitional carpeted and beige floor living room remodel in Minneapolis with beige walls, a standard fireplace and a wall-mounted tv


 R|House Design Build
Example of a mid-sized classic l-shaped ceramic tile wet bar design in Minneapolis with an undermount sink, recessed-panel cabinets, dark wood cabinets, granite countertops, brown backsplash and wood backsplash



Sponsored
Columbus, OH

Hope Restoration & General Contracting
Columbus Design-Build, Kitchen & Bath Remodeling, Historic Renovations

 R.D. Henry & Company
Cherry wood | Chisholm Classic door | Basil finish
Cabinetry by: Custom Cupboards (Wichita, KS)
Designed by: Hall Brother's Custom Cabinetry (St Charles, IL)
Photographed by: Al Argueta (Austin, TX)

 Kolter Homes
Beautifully detailed and Inverted ceiling, natural lighting, open concept
Living room - transitional open concept living room idea in Miami with beige walls
Living room - transitional open concept living room idea in Miami with beige walls

 Christine Donner Kitchen Design Inc.
The appliance garage when not in use.
Inspiration for a large farmhouse u-shaped medium tone wood floor and brown floor kitchen pantry remodel in New York with recessed-panel cabinets, gray cabinets, marble countertops, white backsplash, ceramic backsplash, an island and brown countertops
Inspiration for a large farmhouse u-shaped medium tone wood floor and brown floor kitchen pantry remodel in New York with recessed-panel cabinets, gray cabinets, marble countertops, white backsplash, ceramic backsplash, an island and brown countertops
102