
Search results for "F r which" in Home Design Ideas

 PartsHnC002
The Honeywell L404F1102 10-150 #Spdt Snap Sw.Trol is an essential component found in HVAC systems, particularly boilers, and other heating equipment. This device is used to control the boiler's water level. That operates through a single-pole, double-throw (SPDT) flip switch mechanism. That works by keeping the water level and turning on the circulator pump or burner in the boiler to keep the ranges at ideal levels. Precise control over the boiler's operation can be made possible by the L404F1102, which provides effective heating while guarding against problems like overheating or damage from low water levels. This switch tool easily integrates into the system and is compatible with a variety of Honeywell and other HVAC equipment.

 Peter Vincent Architects
360 Property Videos LLC
Example of a zen master brown floor bathroom design in Hawaii with a hot tub, brown walls and a vessel sink
Example of a zen master brown floor bathroom design in Hawaii with a hot tub, brown walls and a vessel sink

 Home Staging Texas
Single level country property with 4 bdrms, 4 car garage on a perfectly manicured 1/2 acre with fruit trees!!! Views and gorgeous sunsets! Freshly painted interior. Gourmet kitchen with maple cabinets! Island center, Stainless steel appliances, gas range and a walk in pantry! Formal D. R. Dual fireplace- F. R. & L. R. Spacious floor plan with lots of light and high ceilings! Master suite with garden tub, shower, vanity, dual sinks and tiled walk in closet.
This home has it all! The yard is right out of Better Homes and Gardens! Including Apple, pink grapefruit, nectarine, plum, and lemons. Rose garden! Laundry room with sink. 4 car garage has openers, sink for Fido, painted floor and lots of cabinets! Wood blinds and decorator window coverings throughout!
Photos by Wade Steelman of Estate View Photos
Find the right local pro for your project

 User
We love the contrast that these black quartz countertops create with the white farmhouse sink and cabinets, and blue and white back splash tile. The tile from Pratt & Larson was custom made for this kitchen. The client wanted something unique and traditional, but with a contemporary twist.
Photo Credit:
Jeff Freeman Photography
(See his full gallery on Houzz.com)

 Artistic Interior Design/Amy N. Lee, ASID
Dustin Peck
Bedroom - eclectic guest medium tone wood floor bedroom idea in Charlotte with gray walls
Bedroom - eclectic guest medium tone wood floor bedroom idea in Charlotte with gray walls

 J NORD WOLFE General Contracting Inc.
Photography by John Merkl
Example of a trendy kitchen design in San Francisco
Example of a trendy kitchen design in San Francisco


Sponsored
Columbus, OH

Hope Restoration & General Contracting
Columbus Design-Build, Kitchen & Bath Remodeling, Historic Renovations


 A&R Meridian Development LLC
This hallway shows the carpet runner and wide wood plank flooring which leads into two bedrooms and the guest bath. The guest bath has penny round tile on the floor.


 J & F Specialties, Inc.
This was a custom kitchen remodeling project which included the removal of the kitchen cabinets along with the removal of one wall. We installed new kitchen cabinets, new granite countertops and backsplash along with the appliances. The kitchen floor was also redone in ceramic tile.

 John R. Schroeder, AIA
Photo by Jody Dole
This was a fast-track design-build project which began design in July and ended construction before Christmas. The scope included additions and first and second floor renovations. The house is an early 1900’s gambrel style with painted wood shingle siding and mission style detailing. On the first and second floor we removed previously constructed awkward additions and extended the gambrel style roof to make room for a large kitchen on the first floor and a master bathroom and bedroom on the second floor. We also added two new dormers to match the existing dormers to bring light into the master shower and new bedroom. We refinished the wood floors, repainted all of the walls and trim, added new vintage style light fixtures, and created a new half and kid’s bath. We also added new millwork features to continue the existing level of detail and texture within the house. A wrap-around covered porch with a corner trellis was also added, which provides a perfect opportunity to enjoy the back-yard. A wonderful project!

 J. Vann, Residence Designer
An original downstairs study and bath were converted to a half bath off the foyer and access to the laundry room from the hall leading past the master bedroom. Access from both hall and m. bath lead through the laundry to the master closet which was the original study. R
Sponsored
Columbus, OH
Hope Restoration & General Contracting
Columbus Design-Build, Kitchen & Bath Remodeling, Historic Renovations

 Custom Distributors
Monogram 30" Integrated Glass-Door Refrigerator
Example of a mid-sized transitional l-shaped porcelain tile and white floor enclosed kitchen design in Cincinnati with stainless steel appliances, shaker cabinets, dark wood cabinets, quartz countertops, an island and white countertops
Example of a mid-sized transitional l-shaped porcelain tile and white floor enclosed kitchen design in Cincinnati with stainless steel appliances, shaker cabinets, dark wood cabinets, quartz countertops, an island and white countertops
 Carly Gray Design
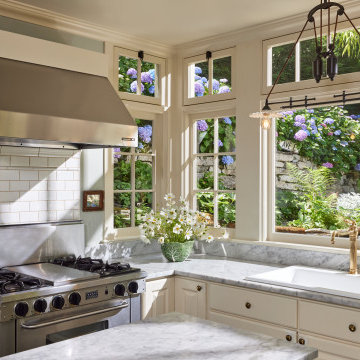
Kitchen pantry - mid-sized traditional u-shaped kitchen pantry idea in Seattle with a single-bowl sink, marble countertops, white backsplash, ceramic backsplash, stainless steel appliances, an island and gray countertops

 JandB Kitchen Designs
VIEW FROM F/R SHOWS ALL THE CHARACTER IN THIS KITCHEN.....WE LOVE TO DO ANGLE WALL CABS. W/GLASS ON END OF RUNS.....ADD THE ANGLE BASE CAB. AND THE VISUAL PULLS YOU IN.....NOTE BEAUTIFUL FLOORING.

 Green Diva Designs
Inspiration for a mid-sized transitional master beige tile and porcelain tile porcelain tile powder room remodel in DC Metro with an undermount sink, beaded inset cabinets, white cabinets, granite countertops, a two-piece toilet and blue walls



 Studio McGee
Large country l-shaped light wood floor kitchen photo in Salt Lake City with white cabinets, marble countertops, multicolored backsplash, marble backsplash, stainless steel appliances, an island and white countertops

 E. F. San Juan
The E. F. San Juan team created custom exterior brackets for this beautiful home tucked into the natural setting of Burnt Pine Golf Club in Miramar Beach, Florida. We provided Marvin Integrity windows and doors, along with a Marvin Ultimate Multi-slide door system connecting the great room to the outdoor kitchen and dining area, which features upper louvered privacy panels above the grill area and a custom mahogany screen door. Our team also designed the interior trim package and doors.
Challenges:
With many pieces coming together to complete this project, working closely with architect Geoff Chick, builder Chase Green, and interior designer Allyson Runnels was paramount to a successful install. Creating cohesive details that would highlight the simple elegance of this beautiful home was a must. The homeowners desired a level of privacy for their outdoor dining area, so one challenge of creating the louvered panels in that space was making sure they perfectly aligned with the horizontal members of the porch.
Solution:
Our team worked together internally and with the design team to ensure each door, window, piece of trim, and bracket was a perfect match. The large custom exterior brackets beautifully set off the front elevation of the home. One of the standout elements inside is a pair of large glass barn doors with matching transoms. They frame the front entry vestibule and create interest as well as privacy. Adjacent to those is a large custom cypress barn door, also with matching transoms.
The outdoor kitchen and dining area is a highlight of the home, with the great room opening to this space. E. F. San Juan provided a beautiful Marvin Ultimate Multi-slide door system that creates a seamless transition from indoor to outdoor living. The desire for privacy outside gave us the opportunity to create the upper louvered panels and mahogany screen door on the porch, allowing the homeowners and guests to enjoy a meal or time together free from worry, harsh sunlight, and bugs.
We are proud to have worked with such a fantastic team of architects, designers, and builders on this beautiful home and to share the result here!
---
Photography by Jack Gardner

 WYNTER HOUSE DESIGNS | Whitney Jones
©Jeff Herr Photography, Inc.
Example of a transitional living room design in Atlanta
Example of a transitional living room design in Atlanta
115