
Search results for "F r which" in Home Design Ideas
 R Construction
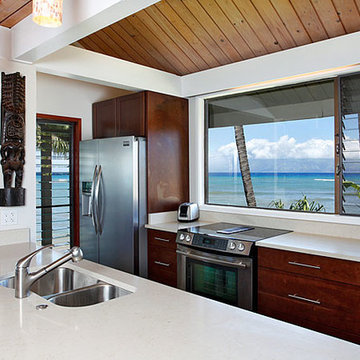
Caesar Stone, at 1-1/4" was used as a counter-top material. This removes stain problems commonly used with granite and created a solid tone to the environment, giving a much more modern appeal. Originally, the kitchen was closed off to the dinning room and the bearing post could not be removed without a drastic increase of cost which the owners did not want.

 Victor R. Burgos & Son, Inc.
The color of the toe kick under the cabinets enhances the beauty of the cabinets and the overall look and feel of the kitchen!
Home design - traditional home design idea in Philadelphia
Home design - traditional home design idea in Philadelphia
 PSCBATH
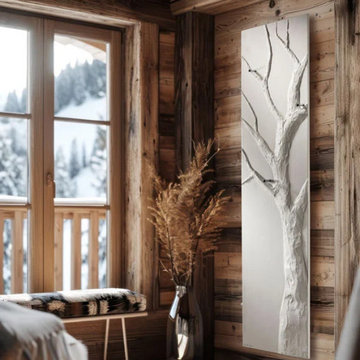
Nature enthusiasts will love the Tree’s calming presence, which will transform your bathroom into a serene oasis. Towels and bathrobes hang gracefully like foliage, blending seamlessly with the decoration.
To maximize energy efficiency, the CINIER’s Olycal® stone radiator should be strategically placed. This unique stone, combined with the radiator’s large surface area, distributes heat evenly while maintaining a safe, comfortable temperature of 150°F/65°C.
Find the right local pro for your project

 mackmiller design+build
The sink base features two full extension rollouts that handle trash and recyclables in the front and have divided storage for cleaning supplies in the back. No more getting on your hands and knees to access this cabinet. Idea found in Fine Homebuilding magazine. Small tilt drawer holds sponges.
The raised panel, French blue cabinets are finished with a dark brown glazing. These are full overlay doors and drawers, constructed with high precision to maintain a 1/8” gap between every side of a door and drawer.
PHOTO CREDIT: John Ray

 Haas Habitats LLC
F2FOTO
Example of a mid-sized mountain style master bamboo floor and brown floor bedroom design in New York with no fireplace and gray walls
Example of a mid-sized mountain style master bamboo floor and brown floor bedroom design in New York with no fireplace and gray walls

 Kitchen & Bath Galleries
Kitchen remodel. Photography by Bob Fortner
Inspiration for a transitional l-shaped medium tone wood floor and brown floor eat-in kitchen remodel in Raleigh with quartz countertops, an island, white countertops, a farmhouse sink, recessed-panel cabinets, white cabinets, beige backsplash, subway tile backsplash and paneled appliances
Inspiration for a transitional l-shaped medium tone wood floor and brown floor eat-in kitchen remodel in Raleigh with quartz countertops, an island, white countertops, a farmhouse sink, recessed-panel cabinets, white cabinets, beige backsplash, subway tile backsplash and paneled appliances

 Kohler Canada
Gorgeous pink bathroom featuring Kohler's Jacquard tailored vanity.
Example of a trendy bathroom design in Toronto
Example of a trendy bathroom design in Toronto

Sponsored
Columbus, OH

Hope Restoration & General Contracting
Columbus Design-Build, Kitchen & Bath Remodeling, Historic Renovations
 Kohler Canada
With details original to the home, such as the chair rail, oversized arched windows and ornate plaster scroll on the ceiling, there’s an obvious nod to the Hollywood Regency style. It’s this combination of details with modern updates that gives the kitchen its current and distinctive personality. Understated and confident, the kitchen’s palette is comprised of lightly stained wood, classic flecked-quartz
countertops, saturated walls painted in Benjamin Moore® Silver Fox 2108-50 and attention-grabbing Suede sinks. It’s not hard to imagine this glamorous kitchen as the scene of many posh dinner parties. Guests can converse around the large island and
Porto Fino™ bar sink—the perfect size for chilling bottles of wine while hors d’oeuvres are prepared near the main Indio® sink.

 OLSON LEWIS + Architects
The frame of the barn was reconstructed and a small apartment and living space created, which leads out to the working barn with tractor storage.
Inspiration for a farmhouse l-shaped medium tone wood floor eat-in kitchen remodel in Boston with no island, flat-panel cabinets, black appliances, a farmhouse sink, beige backsplash and stone tile backsplash
Inspiration for a farmhouse l-shaped medium tone wood floor eat-in kitchen remodel in Boston with no island, flat-panel cabinets, black appliances, a farmhouse sink, beige backsplash and stone tile backsplash

 Hamilburg Interiors
Somewhat unexpected in this traditional home was the use of the caramel colored wilton area rug as well as the custom wrapped linen coffee table. The playful Brunschwig & Fils chinoserie animal print also gave the club chair next to the book cases a less formal look.
Photography by Eric Roth. In collaboration with Home Glow Design.

 J & F Specialties, Inc.
This was a custom kitchen remodeling project which included the removal of the kitchen cabinets along with the removal of one wall. We installed new kitchen cabinets, new granite countertops and backsplash along with the appliances. The kitchen floor was also redone in ceramic tile.

 R E Roofing and Construction, Inc.
Boral Claylite Tiles top this Willow Glen gem! The lightweight roofing product was used to reroof this elderly home in San Jose. R E Roofing's certified journeyman detailed the eave of the roof with a Faux Mission design, which allows for the look of a traditional 2-piece tile.

 alairhomesdecatur
Photos by Jeff Herr Photography
Example of a transitional home bar design in Atlanta
Example of a transitional home bar design in Atlanta



 Décor Aid
Everyone deserves to end the day in a comfortable, tranquil home. And for those with children, it can seem impossible to reconcile the challenges of family life with the need to have a well-designed space. Our client—a financial executive and her family of four—had not considered a design makeover since moving into their apartment, which was more than ten years ago. So when she reached out to Decor Aid, she asked us to modernize and brighten her home, in addition to creating a space for her family to hang out and relax.
The apartment originally featured sunflower-yellow walls and a set of brown suede living room furniture, all of which significantly darkened the space. The living room also did not have sufficient seating options, so the client was improvising seating arrangements when guests would come over.
With no outward facing windows, the living room received little natural light, and so we began the redesign by painting the walls a classic grey, and adding white crown molding.
As a pathway from the front door to the kitchen, the living room functions as a high-traffic area of the home. So we sourced a geometric indoor-outdoor area rug, and established a layout that’s easy to walk through. We also sourced a coffee table from Serena & Lily. Our client has teenage twins, and so we sourced a sturdy sectional couch from Restoration Hardware, and placed it in a corner which was previously being underused.
We hired an electrician to hide all of the cables leading to the media console, and added custom window treatments. In the kitchen, we painted the cabinets a semi-gloss white, and added slate flooring, for a clean, crisp, modern look to match the living room.
The finishing touches included a set of geometric table objects, comfortable throw rugs, and plush high-shine pillows. The final result is a fully functional living room for this family of four.

 KuDa Architectural Photography
Photo by KuDa Photography
Inspiration for a large contemporary freestanding desk cork floor home office remodel in Portland with white walls and no fireplace
Inspiration for a large contemporary freestanding desk cork floor home office remodel in Portland with white walls and no fireplace

 Reed R. Krueger & Associates
Truly a cooks kitchen! Top of the line appliances, including a wolf range & Gaugenau stand alone refrigerator & freezer. Granite counter tops & back splashes keep the space clean, simple, an extremely user friendly. ICF barstools surround the peninsula which is lit by stunning stainless pendant lights. -Reed R. Krueger & Associates

 Marini Homes, LLC
Randall Perry Photo
Inspiration for a country medium tone wood floor family room remodel with white walls, a ribbon fireplace and a wall-mounted tv
Inspiration for a country medium tone wood floor family room remodel with white walls, a ribbon fireplace and a wall-mounted tv



 Tobi Fairley Interior Design
Walls are Sherwin Williams Wool Skein, ceiling and trim are Sherwin Williams Creamy, cabinets are Rain, chandelier is Marjorie Skouras, dining chairs are CR Laine, banquette back fabric is F. Schumacher. Nancy Nolan

 Red House Design Build
A successful design build project by Red House. This home underwent a complete interior and exterior renovation including a shed dormer addition on the rear. All new finishes, windows, cabinets, insulation, and mechanical systems. Photo by Nat Rea
Instagram: @redhousedesignbuild

 Amy A. Alper, Architect
Mid-sized cottage wooden straight staircase photo in San Francisco with wooden risers
116