
Search results for "F r which" in Home Design Ideas

 Rejuvenation
Our Haleigh Wire Dome Pendant, which features a parabolic-shaped dome as its unifying design feature, also includes an external wire structure that creates the illusion that the dome is floating.

 Ross & Ross LLC
We dropped the ceiling over the kitchen to provide purpose lighting in the new kitchen. Distressed Teak cabinets with precast concrete countertops. Note the pneumatic elevator which goes down to the master suite below.
Bob R.

 ATX Architects
Inspiration for a contemporary brown floor kitchen/dining room combo remodel in Austin with gray walls
Find the right local pro for your project

 Charles R Schwartzapfel RA PC
Large elegant open concept medium tone wood floor family room library photo in New York with beige walls and a tv stand


 R|House Design Build
Inspiration for a mid-sized timeless single-wall vinyl floor wet bar remodel in Minneapolis with an undermount sink, recessed-panel cabinets, dark wood cabinets, granite countertops, gray backsplash and subway tile backsplash

 ReVision Design + Build
© Deborah Scannell Photography
Example of a small classic galley dark wood floor eat-in kitchen design in Charlotte with soapstone countertops, a farmhouse sink, flat-panel cabinets, white cabinets, gray backsplash, stone tile backsplash, stainless steel appliances and an island
Example of a small classic galley dark wood floor eat-in kitchen design in Charlotte with soapstone countertops, a farmhouse sink, flat-panel cabinets, white cabinets, gray backsplash, stone tile backsplash, stainless steel appliances and an island

Sponsored
Columbus, OH

Hope Restoration & General Contracting
Columbus Design-Build, Kitchen & Bath Remodeling, Historic Renovations
 J-R Custom Landscaping Ltd.
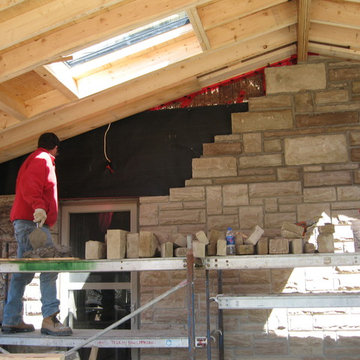
Here , Martin, my good friend and expert mason came over to help close in the gable area which was removed at the start of the project. It's quite an art to place all the stones in the correct pattern. I got to do the easy part of the job,,,,, build the scafold, carry the stones up onto the scafold, mix and bring the mortar and help do the jointing. (whew!)

 Carrie Hayward Design
I have an embarrassing amount of makeup, which I organize by type in a tall, multi-drawer scrapbooking cart. I had Mike Z Designs build this cabinet to conceal it.
Photo © Bethany Nauert

 Jos Brölmann Art
This Weathermap has nothing to do with beautiful summer days. Or an early spring feeling. It has to do with one special day in 2012. On February 4th The Netherlands was - literally - very “cool”. Actually, it was -9,2 F, which is -22,9 Celsius. This coldest point was located right in the middle of the country. We had a deep-freeze, the likes of which we had not experienced in more than 30 years. The coldest day in the 21 century. Well, that’s something you don’t feel every day.
Size 39.4 - 39.4 Inch (100 - 100 cm). Acrylic on Linen. Info: hello@nosybirds.com or cell +31630023520
Info:

 Morse Custom Homes and Remodeling
Client hired Morse Remodeling to design and construct this newly purchased home with large lot so that they could move their family with young children in. It was a full gut, addition and entire renovation of this 1960's ranch style home. The house is situated in a neighborhood which has seen many whole house upgrades and renovations. The original plan consisted of a living room, family room, and galley kitchen. These were all renovated and combined into one large open great room. A master suite addition was added to the back of the home behind the garage. A full service laundry room was added near the garage with a large walk in pantry near the kitchen. Design, Build, and Enjoy!

 HB Design
Ema Peters
Example of a trendy enclosed light wood floor and beige floor home theater design in Vancouver with brown walls and a wall-mounted tv
Example of a trendy enclosed light wood floor and beige floor home theater design in Vancouver with brown walls and a wall-mounted tv


Sponsored
Columbus, OH
Hope Restoration & General Contracting
Columbus Design-Build, Kitchen & Bath Remodeling, Historic Renovations

 Fireplace & Granite Distributors
Ascend Chevron Honed 1 x 6 Tiles-Fireplace Surround.
This Charlotte NC homeowner was looking for a updated style to replace the cracked tile front of his Fireplace Surround. Dale cooper at Fireplace and Granite designed this new surround using 1 x 6 Ascend Chevron Honed Tiles. Tile installation by Vitali at Fireplace and Granite.


 Boston Bluestone
Phillip F Gaudette Construction Co.
Enclosed kitchen - mid-sized transitional l-shaped medium tone wood floor enclosed kitchen idea in Boston with an undermount sink, shaker cabinets, white cabinets, granite countertops, gray backsplash, subway tile backsplash, stainless steel appliances and an island
Enclosed kitchen - mid-sized transitional l-shaped medium tone wood floor enclosed kitchen idea in Boston with an undermount sink, shaker cabinets, white cabinets, granite countertops, gray backsplash, subway tile backsplash, stainless steel appliances and an island

 KraftMaster Renovations
Paneled refrigerator blends right into the white cabinetry!
Photos by Chris Veith
Inspiration for a mid-sized transitional galley medium tone wood floor and brown floor eat-in kitchen remodel in New York with an undermount sink, beaded inset cabinets, white cabinets, quartzite countertops, white backsplash, mosaic tile backsplash, stainless steel appliances, an island and white countertops
Inspiration for a mid-sized transitional galley medium tone wood floor and brown floor eat-in kitchen remodel in New York with an undermount sink, beaded inset cabinets, white cabinets, quartzite countertops, white backsplash, mosaic tile backsplash, stainless steel appliances, an island and white countertops



 Christopher's Home Furnishings of Nantucket, Inc.
Bedroom - coastal bedroom idea in Boston with gray walls

 B R Nelson Designs LLC
These art pieces were the inspiration for my design of the dining area. The wallpaper was the perfect backdrop which added depth and interest and did not take away from the pieces but instead enhanced them.
Photo: Ilir Rizaj Photography

 Material Design Build
We repurposed old attic boards to panel the master bathroom walls which provide striking contrast to the Mediterranean patterns of the concrete floor tile.
118