
Search results for "F r which" in Home Design Ideas

 Associate Interiors
DESIGN OVATION AWARD WINNER ! The asymmetrical placement of a 54” linear fireplace creates interest when framed by custom cut Egyptian Sea Grass limestone tile. The floating cantilevered hearth and layered alder mantels create strong horizontal lines. Simple transitional furnishings float on a subtle patterned Tibetan rug, creating a calm and inviting room. The result is an enduring design that is both comfortable and classic.

Inspiration for a contemporary light wood floor family room remodel in New York with multicolored walls

 Elton R Construction
A full view of the house with the folding glass wall wide open to give a super open and free feel.
Large contemporary gray three-story mixed siding house exterior idea in Denver with a shed roof and a metal roof
Large contemporary gray three-story mixed siding house exterior idea in Denver with a shed roof and a metal roof
Find the right local pro for your project

 Clear Home Design
want to make a small bedroom dramatic? paint it a dark navy and commit! bring that navy back in bold stripes and navy curtains and you've got a big statement room. seagrass carpet, modern aviator fan and bold art complete the look.

 TKS Design Group
Free ebook, CREATING THE IDEAL KITCHEN
Download now → http://bit.ly/idealkitchen
After having remodeled their kitchen, and two other baths in the home, the master bathroom was the last on the list of rooms to update for this couple. The existing bath had a small sink area with his and hers sinks and then a pocket door into the main bath which housed the tub, shower and commode. The main problem was the outdated look of the space, which was rather dark and dreary, and the giant unused whirlpool tub which took up more than its fair share of the footprint.
To brighten the space, we used a pallet of soft gray porcelain tile on the floor and ceramic subway tiles on the walls. Carrera marble and nickel plumbing brighten the room and help amplify the sunlight streaming in through the existing skylight and vaulted ceiling.
We first placed the new freestanding tub on an angle near the window so that users can take advantage of the view and light while soaking in the tub. A new, much larger shower takes up the other corner and delivers some symmetry to the room and is now a luxurious, useable and comfortable size. The commode was relocated to the right of the new shower, so it is visually tucked away. The existing opening between the sink area and the main area was widened and the door removed so that the homeowners can enjoy the light from the larger room while using the sinks each morning.
A step up into the tub/shower area provides additional interest and was a happy accident and solution required to accommodate running the plumbing through the existing floor joists. Because the existing room felt quite contemporary with the vaulted ceiling, we added a run of crown molding around the top and a chair rail to the top of the tile to provide some traditional touches to the room. We think this space is lovely, relaxing and serene and are so honored to have been chosen by these wonderful homeowners to help provide them with a relaxing master bath sanctuary!
Designer: Susan Klimala
Assistant Designer: Keri Rogers

 R. B. Schwarz, Inc.
What existed previously in this room was a fireplace and a door, which led to the only bathroom on the second floor of the home. The door was be removed where the toilet now sits.

 JMA INTERIOR DESIGN
Brantley Photography
Inspiration for a french country formal beige floor living room remodel in Miami with white walls, a standard fireplace and no tv
Inspiration for a french country formal beige floor living room remodel in Miami with white walls, a standard fireplace and no tv



 Kaplan Thompson Architects
James R. Salomon Photography
Example of a beige two-story wood exterior home design in Portland Maine with a shed roof
Example of a beige two-story wood exterior home design in Portland Maine with a shed roof

 R-NET Custom Homes
Beautiful stone walkway leading to a glass door that enters into the house. Large, strong wooden pillars. Gorgeous outside view with a stone wall surrounding the house.

 Timber Trails Development Company
Living room - transitional formal and enclosed dark wood floor and brown floor living room idea in Chicago with white walls, a standard fireplace and no tv

 Steven R. Sloan, Architect Builder
This custom mahogany entry door gives a nod to the Craftsman style that was given to the entire exterior, but with glass used in the lower panels, which are usually wood, to offer more light to the Entry. A decorative 'bubble glass' was used to give more character.
 Steven R. Sloan, Architect Builder
This custom mahogany entry door gives a nod to the Craftsman style that was given to the entire exterior, but with glass used in the lower panels, which are usually wood, to offer more light to the Entry. A decorative 'bubble glass' was used to give more character. The oil-rubbed hardware also has a Craftsman flavor.



Sponsored
Columbus, OH

Hope Restoration & General Contracting
Columbus Design-Build, Kitchen & Bath Remodeling, Historic Renovations
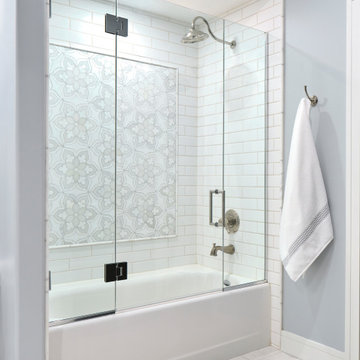
 Haven Design and Construction
This elegant bathroom belongs to the client's preteen daughter. Complete with a sit down make up vanity, this bathroom features it all. Ample cabinet storage and expansive mirrors make this bathroom feel larger since this basement bathroom does not have an exterior window. The color scheme was pulled from the beautiful marble mosaic shower tile and the porcelain floor tile is heated for chilly winter mornings.

 Fiorito Interior Design
This formerly dull powder room was part of a whole house remodel. The overall concept for the home was to bring in natural, organic colors and elements and to reference stone, metals, wood, trees, and leaves. A powder room is always a great canvas on which to build a dramatic scene and the amazing sliced agate wallpaper for this powder room fits that bill perfectly. A hammered copper vanity and sink, a copper-colored pendant light, and a new ceramic wood floor give the space a clean but hearty outdoor feeling.
Photo by Bernardo Grijalva

 Pool Table Portfolio
Multi-Colored LED Circle coves. All of which are controlled by the Lutron Home Control+ App running on in-wall iPads/tablets.
Comfort & Pleasance is easily achieved with Lutron SeeTemp Thermostats & Lutron controlled full-color ambient LED Lighting.
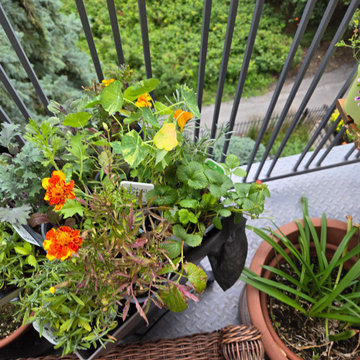
 M A Jaworski Landscape Design
On the balcony, illustrated are wind-resistant plants such as Agapanthus (on the R), Marigolds (which also repel nematodes) and Nasturtium (in the centre, also a good companion plant for attracting pollinators). But even on the third floor, bees, pollinators and dragonflies make their way up!

 Wine Storage by Vinotemp
Vinotemp 700G features two attractive double-paned thermal glass doors and digital temperature control. It comes standard with a Wine-Mate® cooling system, which is engineered for efficient operation and uses environmentally-friendly R-134 refrigerant. A magnetic gasket along the inside edge of the door helps maintain the superior storage environment offered by every premium quality Vinotemp wine cellar.

Transitional dark wood floor and brown floor kitchen photo with shaker cabinets, white cabinets, brown backsplash, subway tile backsplash, stainless steel appliances, an island and white countertops

 Dynamic Architectural Windows & Doors
Austin Patterson Disston Architects and Hobbs, Inc. Builder featuring our steel windows and doors.
Example of a classic enclosed dark wood floor and brown floor living room design with white walls and a standard fireplace
Example of a classic enclosed dark wood floor and brown floor living room design with white walls and a standard fireplace
119