
Search results for "F r which" in Home Design Ideas

 Maryland Home Pros
Ian Dawson, C&I Studios
Inspiration for a small modern master gray tile and ceramic tile ceramic tile walk-in shower remodel in Baltimore with a vessel sink, a two-piece toilet and gray walls
Inspiration for a small modern master gray tile and ceramic tile ceramic tile walk-in shower remodel in Baltimore with a vessel sink, a two-piece toilet and gray walls


Find the right local pro for your project

 Laura Martzell Designs, LLC
Alain Alminana | www.aarphoto.com
Drop-in bathtub - large contemporary master stone slab drop-in bathtub idea in Miami with furniture-like cabinets, black cabinets, white walls, an undermount sink and quartz countertops
Drop-in bathtub - large contemporary master stone slab drop-in bathtub idea in Miami with furniture-like cabinets, black cabinets, white walls, an undermount sink and quartz countertops

 SV Design
When full-time Massachusetts residents contemplate building a second home in Telluride, Colorado the question immediately arises; does it make most sense to hire a regionally based Rocky Mountain architect or a sea level architect conveniently located for all of the rigorous collaboration required for successful bespoke home design. Determined to prove the latter true, Siemasko + Verbridge accompanied the potential client as they scoured the undulating Telluride landscape in search of the perfect house site.
The selected site’s harmonious balance of untouched meadow rising up to meet the edge of an aspen grove and the opposing 180 degree view of Wilson’s Range spoke to everyone. A plateau just beyond a fork in the meadow provided a natural flatland, requiring little excavation and yet the right amount of upland slope to capture the views. The intrinsic character of the site was only enriched by an elk trail and snake-rail fence.
Establishing the expanse of Wilson’s range would be best served by rejecting the notion of selected views, the central sweeping curve of the roof inverts a small saddle in the range with which it is perfectly aligned. The soaring wave of custom windows and the open floor plan make the relatively modest house feel sizable despite its footprint of just under 2,000 square feet. Officially a two bedroom home, the bunk room and loft allow the home to comfortably sleep ten, encouraging large gatherings of family and friends. The home is completely off the grid in response to the unique and fragile qualities of the landscape. Great care was taken to respect the regions vernacular through the use of mostly native materials and a palette derived from the terrain found at 9,820 feet above sea level.
Photographer: Gibeon Photography

 Christine Nelson Design
Ehlen Creative Communications
Inspiration for a small 1960s u-shaped linoleum floor enclosed kitchen remodel in Minneapolis with a farmhouse sink, flat-panel cabinets, white cabinets, wood countertops, white backsplash, ceramic backsplash, stainless steel appliances and no island
Inspiration for a small 1960s u-shaped linoleum floor enclosed kitchen remodel in Minneapolis with a farmhouse sink, flat-panel cabinets, white cabinets, wood countertops, white backsplash, ceramic backsplash, stainless steel appliances and no island

 OTTE
Costa Picadas
Example of a trendy light wood floor living room design in New York with gray walls
Example of a trendy light wood floor living room design in New York with gray walls

Sponsored
Columbus, OH

Hope Restoration & General Contracting
Columbus Design-Build, Kitchen & Bath Remodeling, Historic Renovations

 User
In our busy lives, creating a peaceful and rejuvenating home environment is essential to a healthy lifestyle. Built less than five years ago, this Stinson Beach Modern home is your own private oasis. Surrounded by a butterfly preserve and unparalleled ocean views, the home will lead you to a sense of connection with nature. As you enter an open living room space that encompasses a kitchen, dining area, and living room, the inspiring contemporary interior invokes a sense of relaxation, that stimulates the senses. The open floor plan and modern finishes create a soothing, tranquil, and uplifting atmosphere. The house is approximately 2900 square feet, has three (to possibly five) bedrooms, four bathrooms, an outdoor shower and spa, a full office, and a media room. Its two levels blend into the hillside, creating privacy and quiet spaces within an open floor plan and feature spectacular views from every room. The expansive home, decks and patios presents the most beautiful sunsets as well as the most private and panoramic setting in all of Stinson Beach. One of the home's noteworthy design features is a peaked roof that uses Kalwall's translucent day-lighting system, the most highly insulating, diffuse light-transmitting, structural panel technology. This protected area on the hill provides a dramatic roar from the ocean waves but without any of the threats of oceanfront living. Built on one of the last remaining one-acre coastline lots on the west side of the hill at Stinson Beach, the design of the residence is site friendly, using materials and finishes that meld into the hillside. The landscaping features low-maintenance succulents and butterfly friendly plantings appropriate for the adjacent Monarch Butterfly Preserve. Recalibrate your dreams in this natural environment, and make the choice to live in complete privacy on this one acre retreat. This home includes Miele appliances, Thermadore refrigerator and freezer, an entire home water filtration system, kitchen and bathroom cabinetry by SieMatic, Ceasarstone kitchen counter tops, hardwood and Italian ceramic radiant tile floors using Warmboard technology, Electric blinds, Dornbracht faucets, Kalwall skylights throughout livingroom and garage, Jeldwen windows and sliding doors. Located 5-8 minute walk to the ocean, downtown Stinson and the community center. It is less than a five minute walk away from the trail heads such as Steep Ravine and Willow Camp.
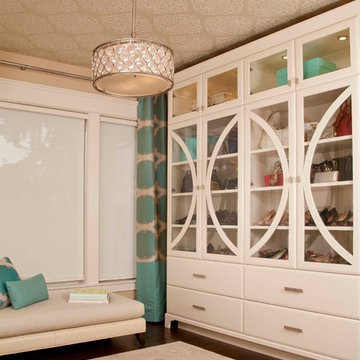
 Six Walls Interior Design
Six Walls partnered with Vision Woodworks to help design and craft the custom cabinetry, which showcases a beautiful handbag and shoe collection. Note the wallpapered ceiling detail which brings your eye upwards, creating an extra layer that is like a lid to a jewelry box.

 Norris Furniture & Interiors
Mid-sized tuscan formal and open concept multicolored floor living room photo in Miami with beige walls, no fireplace and a wall-mounted tv

 ADT/長谷川拓也建築デザイン
kazuma nomura
Mid-sized minimalist medium tone wood floor and brown floor great room photo with white walls and no fireplace
Mid-sized minimalist medium tone wood floor and brown floor great room photo with white walls and no fireplace

 Morrison Interiors
Loved the tropical vibe of the this master bedroom with it's Batik fabric and contemporary artwork. The multi-sided chaise makes for great napping or taking in the breath-taking view. Photo by: Brett Hickman

 Weaver Construction
Weaver Images
Example of a small classic dark wood floor bedroom design in Philadelphia with white walls
Example of a small classic dark wood floor bedroom design in Philadelphia with white walls



 Betz Pools Limited
The 15’ x 18’ spa/pool has a relatively shallow depth from 3 ½ to 6 feet, which keeps the water volume small enough to be easily heated to 100 degrees F. Special construction of the walls allow for a number of extra strength spa jets which can throw powerful streams of bubbles to the centre of the pool.

 R K REIMAN CONSTRUCTION
Advanced Photography
Example of a classic dark wood floor bedroom design in Miami with blue walls
Example of a classic dark wood floor bedroom design in Miami with blue walls

 Laura Juarez Baggett Studio, PLLC
Charles Davis Smith, AIA
Inspiration for a mid-sized mid-century modern light wood floor and beige floor great room remodel in Dallas with beige walls and no fireplace
Inspiration for a mid-sized mid-century modern light wood floor and beige floor great room remodel in Dallas with beige walls and no fireplace

 Newschool Builders LLC
Lindsay Raymondjack
Staircase - contemporary wooden open and glass railing staircase idea in Burlington
Staircase - contemporary wooden open and glass railing staircase idea in Burlington
Sponsored
Columbus, OH
Hope Restoration & General Contracting
Columbus Design-Build, Kitchen & Bath Remodeling, Historic Renovations


 FORMA Design
The guest bathroom is finished in mosaic glass tile in neutral colors on the floor and the walls.
Photography: Geoffrey Hodgdon
Corner shower - mid-sized contemporary mosaic tile and gray tile mosaic tile floor corner shower idea in DC Metro with flat-panel cabinets, dark wood cabinets, a one-piece toilet, an undermount sink, white walls and marble countertops
Corner shower - mid-sized contemporary mosaic tile and gray tile mosaic tile floor corner shower idea in DC Metro with flat-panel cabinets, dark wood cabinets, a one-piece toilet, an undermount sink, white walls and marble countertops

 Danze & Davis Architects, Inc.
Ana Swanson
Study room - mid-sized modern built-in desk medium tone wood floor study room idea in Austin with gray walls
Study room - mid-sized modern built-in desk medium tone wood floor study room idea in Austin with gray walls
84