
Search results for "Fabrication" in Home Design Ideas

 Mann Design Studio
Peter Molick Photography
Transitional master dark wood floor bedroom photo in Houston with white walls
Transitional master dark wood floor bedroom photo in Houston with white walls
 LeBlanc Design

Large elegant l-shaped medium tone wood floor kitchen photo in Boston with beaded inset cabinets, white cabinets, gray backsplash, stainless steel appliances, an island and wood countertops
Find the right local pro for your project

 L Marie Interior Design
Clients' first home and there forever home with a family of four and in laws close, this home needed to be able to grow with the family. This most recent growth included a few home additions including the kids bathrooms (on suite) added on to the East end, the two original bathrooms were converted into one larger hall bath, the kitchen wall was blown out, entrying into a complete 22'x22' great room addition with a mudroom and half bath leading to the garage and the final addition a third car garage. This space is transitional and classic to last the test of time.

 Mary Cook
Taylor Photography
Elegant dark wood floor living room photo in Philadelphia with gray walls, a standard fireplace, a stone fireplace and a wall-mounted tv
Elegant dark wood floor living room photo in Philadelphia with gray walls, a standard fireplace, a stone fireplace and a wall-mounted tv

 O’Hara Interiors
A great way to brighten up a bedroom is with painted nightstands. In this case, we wanted to maintain a calming environment with neutral wall colors and bedding. To add a bit of cheer to the space, we upholstered two lounge chairs and painted both nightstands similar shaded of aqua. Martha O'Hara Interiors, Interior Design | L. Cramer Builders + Remodelers, Builder | Troy Thies, Photography | Shannon Gale, Photo Styling
Please Note: All “related,” “similar,” and “sponsored” products tagged or listed by Houzz are not actual products pictured. They have not been approved by Martha O’Hara Interiors nor any of the professionals credited. For information about our work, please contact design@oharainteriors.com.

Sponsored
Columbus, OH

Wannemacher Interiors
Customized Award-Winning Interior Design Solutions in Franklin Cnty OH



 MAC Custom Homes
Jason Hulet
Example of a classic open concept coffered ceiling living room design in Other with beige walls
Example of a classic open concept coffered ceiling living room design in Other with beige walls
 Jacqueline Hosford Interior Design, LLC

The opposite view of this small bedroom. Dramatic drape is operable and hides a wall full of closets.
photo credit: Marco Ricca
Inspiration for a contemporary painted wood floor and black floor bedroom remodel in New York with multicolored walls
Inspiration for a contemporary painted wood floor and black floor bedroom remodel in New York with multicolored walls
 Kelly Rogers Interiors

Kitchen - transitional l-shaped multicolored floor kitchen idea in Boston with an undermount sink, shaker cabinets, white cabinets, blue backsplash, subway tile backsplash, stainless steel appliances, an island and white countertops

 Pineapple House Interior Design
The shower is universally designed and has no curb or step at its entry. The drawer pulls are also designed for easy use.
A Bonisolli Photography
Mid-sized transitional white tile walk-in shower photo in Miami with an undermount sink, flat-panel cabinets, white cabinets and marble countertops
Mid-sized transitional white tile walk-in shower photo in Miami with an undermount sink, flat-panel cabinets, white cabinets and marble countertops

 Deering Design Studio, Inc.
Deering Design Studio, Inc.
1950s open concept light wood floor living room photo in Seattle with a tile fireplace, a standard fireplace, no tv and beige walls
1950s open concept light wood floor living room photo in Seattle with a tile fireplace, a standard fireplace, no tv and beige walls



 Studio Aubergine Interior Design
Custom built-in cabinets and bookshelves with textured grasscloth wallpaper makes the perfect backdrop for this cozy family room. Sheer striped roman shades still lets plenty of light it while still allowing for privacy. Vintage swivel club chairs upholstered in an updated blue plaid fabric. The yummy rich brown tufted leather ottoman allows for plenty of room to rest your feet on.

 Asmar Interiors
Boys' Bedroom
Beth Singer Photography
Kids' bedroom - transitional carpeted and gray floor kids' bedroom idea in Detroit with gray walls
Kids' bedroom - transitional carpeted and gray floor kids' bedroom idea in Detroit with gray walls


 Caileen Designs
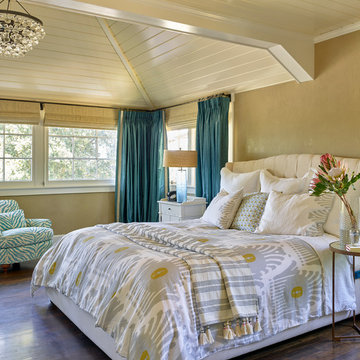
Just off the main living space on the second floor, this master bedroom boasts the same vaulted ceilings with shiplap detail and large windows taking advantage of the views. Natural linen window coverings and bedding keep the space casual, while the tan, rose and brown palette bring in character. Hand thrown pottery lamps glazed in robin's egg blue add a personal touch.


 Britt Carter & Co.
Interior Design by: Britt Carter
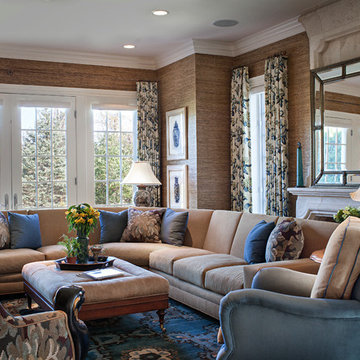
Example of a classic medium tone wood floor living room design in Chicago with brown walls and a standard fireplace
Example of a classic medium tone wood floor living room design in Chicago with brown walls and a standard fireplace
 Eric Aust Architect

Bedroom - mid-sized contemporary guest carpeted bedroom idea in Los Angeles with white walls and no fireplace
 Heidi Holzer Design & Decorative Work

Dedicated laundry room - eclectic single-wall dedicated laundry room idea in New York with flat-panel cabinets, blue cabinets, blue walls and a side-by-side washer/dryer
2