
Search results for "Fabulous collection" in Home Design Ideas
 Robin's Nest Interiors

Directly across from the entrance is a small Kitchenette which houses a corner sink, a microwave, and a beverage center. The cabinetry by PC Homes in New Albany, IN has a painted black finish with a bronze glaze. The countertops are quartz by Cambria. The faucets and cabinetry hardware is in a brushed nickel finish to pop off the dark cabinetry. We did not want this area to feel like a Kitchen, so in lieu of upper cabinets, we did chunky floating shelves the same wood tone as the china cabinet nestled between the two bump outs. We accessorized with the homeowner’s collection of white dish ware. The homeowner found this fabulous wood cutout of the state of Kentucky at a local art gallery.
 User
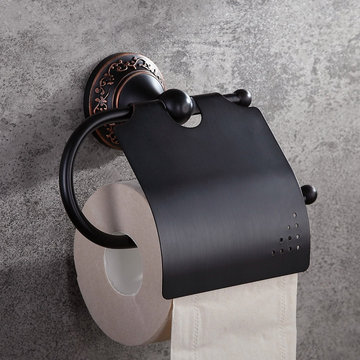
UserClassy and captivating, the Bella Collection of bathroom accessories exudes a feeling of refined luxury with classic Old-World style. Add a tasteful touch to your upscale bathroom with the Bella toilet paper roll holder and cover. While a space-saving wall-mount design simplifies installation, the delicate medallion and graceful curves and lines play a timeless classic twist. A nice antique black enhances the look and style. An elegant addition as well as a fabulous storage solution for bathroom tissues.
- Materials: Solid Brass
- Finish: Antique Black
- Width: 7.87" (200mm)
- Height: 5.91" (150mm)
- Depth: 2.95" (75mm)
- All mounting hardware is included.
 Oppolia Home
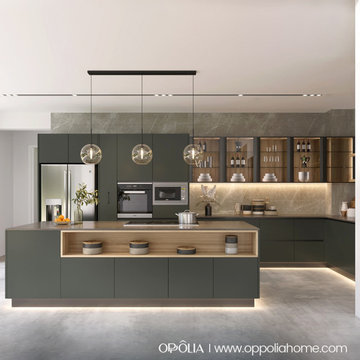
Modern aesthetics permeate the whole space, with an easy color palette and natural elements. Wood grains accent the space with cozy warmth, while marble veins provide a backdrop and balance the overall design. The sage green kitchen is an eye-catcher in the house, adding a touch of luxury to the room. A glass walk-in closet enhances the romantic appeal of the spacious room to better display the fabulous collections. Provide us with the space, and we'll fill it with beauty. Interested in more beautiful examples of our work? Contact us for more details on OPPOLIA project support!
Find the right local pro for your project
 JDD Wine Cellars, LLC
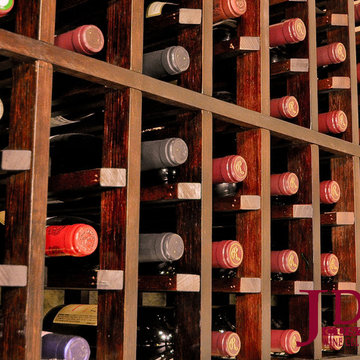
A full glass entry into this fabulous wine room is only the beginning. Custom, dark-stained mahogany racking in a variety of styles houses this clients collection to perfection. Dedicated space to display wine treasures, keep bulk lots of wine together, counters to decant, shelving for cigars and other related wine room contents.
 Mumford & Wood
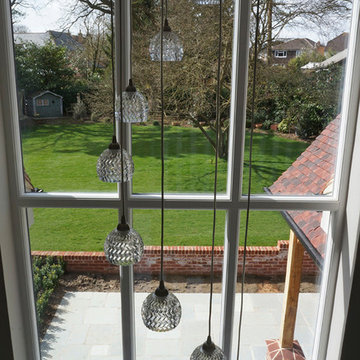
Traditional-style timber windows and doors from the Conservation™ range by Mumford & Wood have been specified for an impressive new-build property in the much sought after village of Danbury in Essex. A coordinated collection of double glazed Conservation™ products have been incorporated in this fabulous property including this beautiful fixed pane unit consisting of six glazed panels to the rear of the property offering stunning views to the garden beyond..
 Mumford & Wood
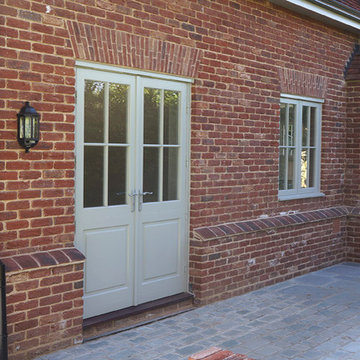
Traditional-style timber windows and doors from the Conservation™ range by Mumford & Wood have been specified for an impressive new-build property in the much sought after village of Danbury in Essex. A coordinated collection of double glazed Conservation™ products have been incorporated in this fabulous property including casement windows and part-glazed French doorsets.
 Mumford & Wood
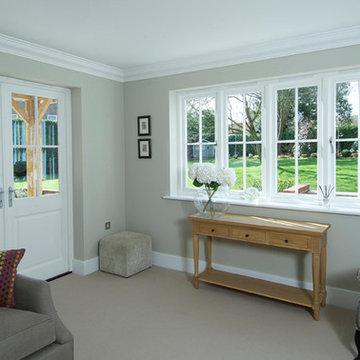
Traditional-style timber windows and doors from the Conservation™ range by Mumford & Wood have been specified for an impressive new-build property in the much sought after village of Danbury in Essex. A coordinated collection of double glazed Conservation™ products have been incorporated in this fabulous property including casement windows and part-glazed French doorsets.

Sponsored
Columbus, OH
Free consultation for landscape design!

Peabody Landscape Group
Franklin County's Reliable Landscape Design & Contracting
 Dura Supreme Cabinetry

This is stunning Dura Supreme Cabinetry home was carefully designed by designer Aaron Mauk and his team at Mauk Cabinets by Design in Tipp City, Ohio and was featured in the Dayton Homearama Touring Edition. You’ll find Dura Supreme Cabinetry throughout the home including the bathrooms, the kitchen, a laundry room, and an entertainment room/wet bar area. Each room was designed to be beautiful and unique, yet coordinate fabulously with each other.
The bathrooms each feature their own unique style. One gray and chiseled with a dark weathered wood furniture styled bathroom vanity. The other bright, vibrant and sophisticated with a fresh, white painted furniture vanity. Each bathroom has its own individual look and feel, yet they all coordinate beautifully. All in all, this home is packed full of storage, functionality and fabulous style!
Featured Product Details:
Bathroom #2: Dura Supreme Cabinetry’s Bathroom Furniture Collection with the Lauren door style
Request a FREE Dura Supreme Cabinetry Brochure Packet:
http://www.durasupreme.com/request-brochure
 180 Spaces, Interior Design
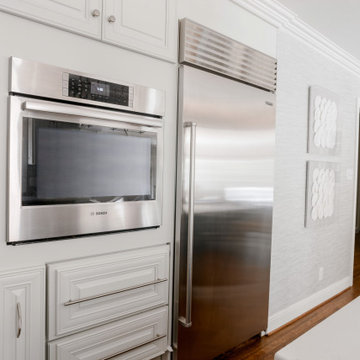
This fresh kitchen remodel shines with soothing shades of warm gray for two new custom islands and vellum tones for the re-painted perimeter cabinetry. New lantern pendants and grasscloth walls add a transitional flare to this traditional home. Stealing the show is a collection of 17 patterns of 8x8 tiles to make the most fabulous backsplash design!
 Margot Hartford Photography
Photo: Margot Hartford © 2017 Houzz
Home design - eclectic home design idea
Home design - eclectic home design idea
 User
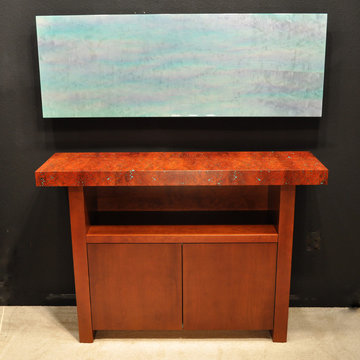
UserThis custom console table can be used in a foyer, a dining room or
as a TV stand. It is built in cherry with a turquoise cabinet
behind the doors which open via push latches. There is a display
area for art work and collectibles that can be lit if desired. The
top uses technology from Dan Strothers Fine Art in that it
incorporates pepperwood burl wood with turquoise color to make a
fabulous piece of furniture. This console table is a showpiece!
Contact Dan Strothers to have a special cabinet of furniture piece
custom designed and built for you.
 Plain & Posh
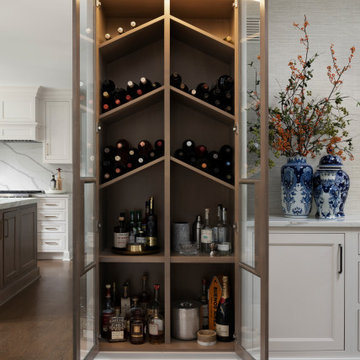
Thse clients came to me for a kitchen refresh. Keeping the existing floor plan but updating as much as possible. After explaining my thoughts, they chose to go with a much larger project. The wall to the garage wash pushed bach 12" to allow for the island to happen. This almost couldn't happen as there is a support post in the garage we had to keep. I designed the last pantry area as on 10" deep, allowing us to conceal that behind the cabinets. Then, we opend up the wall to the dining room to make the rooms one large space. The wall to the family room was also openend up, leaving the half wall to allow for the kitchen eating area. They wanted to incorporate a bar area, without it feeling like a "bar" The fabulous tall custom unit houses their wine collection and then half of the dining room buffet area holds glassware and other bar items. I helped the clients with all of the design choices.We all wanted to keep the space classic, war, functional and with mixed materials. I chose to use the same countertop material for the backsplash, to keep the space feeling as large as possible.
 Mumford & Wood
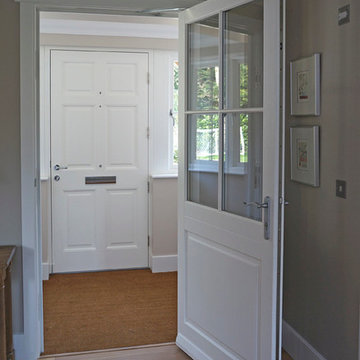
Traditional-style timber windows and doors from the Conservation™ range by Mumford & Wood have been specified for an impressive new-build property in the much sought after village of Danbury in Essex. A coordinated collection of double glazed Conservation™ products have been incorporated in this fabulous property including this traditional and beautifully crafted solid timber entrance door with a part-glazed inner porch door for extra warmth and security.
Sponsored
Columbus, OH
Free consultation for landscape design!
Peabody Landscape Group
Franklin County's Reliable Landscape Design & Contracting
 Hammer & Hand

Designed by Risa Boyer and built by Hammer & Hand, this comprehensive external and internal remodel updated the home with an open layout featuring clean, modern stylings throughout and custom cabinetry by Ben Klebba of Phloem Studio. The team transformed a dark side room into a luminous sunroom overlooking Oswego Lake, designed to highlight a large stained glass window created by the homeowner’s family. A new enclosed garden breezeway connects the house to the freestanding garage, where H&H added a creative work space.
 Plain & Posh
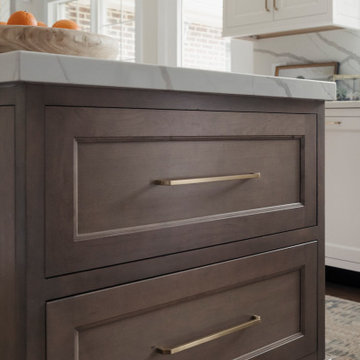
Thse clients came to me for a kitchen refresh. Keeping the existing floor plan but updating as much as possible. After explaining my thoughts, they chose to go with a much larger project. The wall to the garage wash pushed bach 12" to allow for the island to happen. This almost couldn't happen as there is a support post in the garage we had to keep. I designed the last pantry area as on 10" deep, allowing us to conceal that behind the cabinets. Then, we opend up the wall to the dining room to make the rooms one large space. The wall to the family room was also openend up, leaving the half wall to allow for the kitchen eating area. They wanted to incorporate a bar area, without it feeling like a "bar" The fabulous tall custom unit houses their wine collection and then half of the dining room buffet area holds glassware and other bar items. I helped the clients with all of the design choices.We all wanted to keep the space classic, war, functional and with mixed materials. I chose to use the same countertop material for the backsplash, to keep the space feeling as large as possible.
 Claire Cavalieri

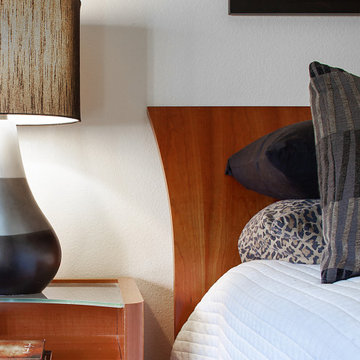
This classic mid-century modern master bedroom is designed with neutral tones of blacks & whites highlighted by an exciting pop of bold red. The iconic Bertoia Diamond chair (by Knoll) is much like a piece of modern sculpture. Its geometric pattern of repeating squares is echoed by the graphic stitching on the cotton bedspread. Modern teak furniture always fosters a timeless warm quality. Different textural fabrics such as cashmere, velvet, furs, and ultrasuede offer interesting sensory contrasts throughout the room. Original B&W photography adds a unique dimension to the space.
These homeowners desired high quality and an enduring, clean look. There is nothing more timeless than the combination of black and white which was inspired by the beautiful art glass collection displayed on the teak wall unit. A small but bright touch of red proclaims love, passion, strength, and energy. The homeowners announce, Absolutely fabulous!
 Claire Cavalieri
This classic mid-century modern master bedroom is designed with neutral tones of blacks & whites highlighted by an exciting pop of bold red. The iconic Bertoia Diamond chair (by Knoll) is much like a piece of modern sculpture. Its geometric pattern of repeating squares is echoed by the graphic stitching on the cotton bedspread. Modern teak furniture always fosters a timeless warm quality. Different textural fabrics such as cashmere, velvet, furs, and ultrasuede offer interesting sensory contrasts throughout the room. Original B&W photography adds a unique dimension to the space.
These homeowners desired high quality and an enduring, clean look. There is nothing more timeless than the combination of black and white which was inspired by the beautiful art glass collection displayed on the teak wall unit. A small but bright touch of red proclaims love, passion, strength, and energy. The homeowners announce, Absolutely fabulous!

Sponsored
Columbus, OH

Trish Takacs Design
Award Winning & Highly Skilled Kitchen & Bath Designer in Columbus
 User
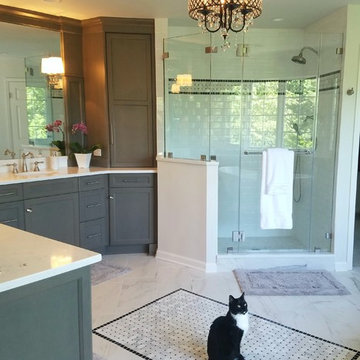
UserAn upscale and timeless master bathroom to die for! Double vanities flanking vanity area with Belmont Cabinetry and quartz counter tops. Freestanding Tub by Metro Collection. Carrera Marble rug with Porcelain planking. Roman Shades in Gray and White Linen with birds and floral design. Drum shade in black with crystals complete this beauty of a room. Thanks to Trueleaf Kitchens for a fabulous design and implementation. Wonderful collaboration!
 Mumford & Wood
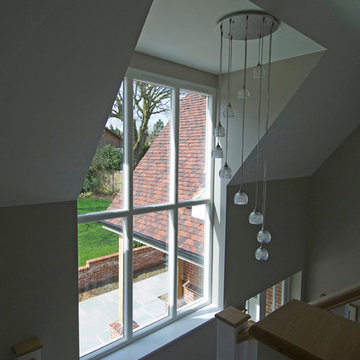
Traditional-style timber windows and doors from the Conservation™ range by Mumford & Wood have been specified for an impressive new-build property in the much sought after village of Danbury in Essex. A coordinated collection of double glazed Conservation™ products have been incorporated in this fabulous property. A large fixed pane unit consisting of six glazed panels to the rear of the property which opens up the picture-perfect stair well, landing and hall which is now flooded with natural light.
 Renewal by Andersen of NJ-NY Metro
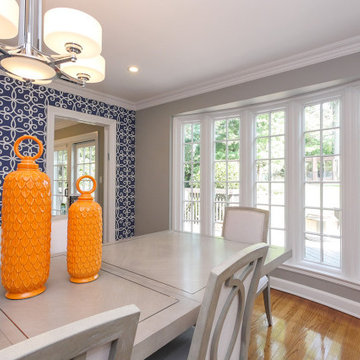
All new windows we installed in this fabulous, modern dining room. This tall collection of windows lets in beautiful views of the back yard and deck, and provides an abundance of energy efficiency.
Replacement windows from Renewal by Andersen of New Jersey.
32