
Search results for "Facelift" in Home Design Ideas
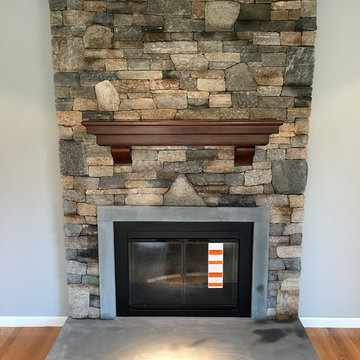
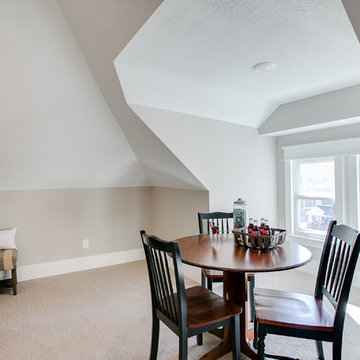

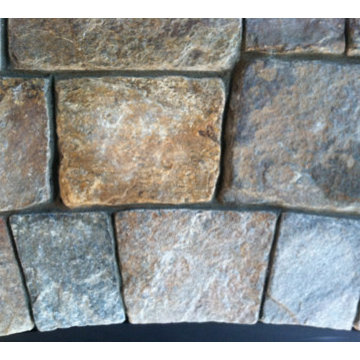
 Boston and Wakefield Masonry LLC
Martin Hardiman
Example of a mountain style living room design in Boston with a standard fireplace and a stone fireplace
Example of a mountain style living room design in Boston with a standard fireplace and a stone fireplace
Find the right local pro for your project
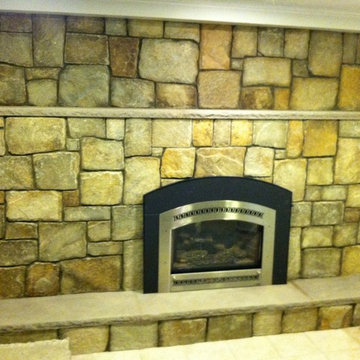 Boston and Wakefield Masonry LLC
Martin Hardiman
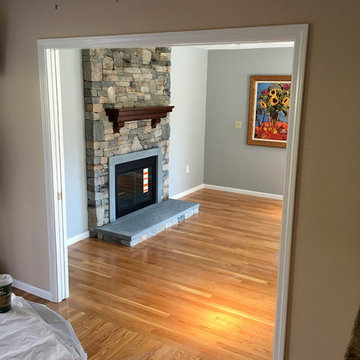
Family room - traditional family room idea in Boston with a standard fireplace and a stone fireplace
Family room - traditional family room idea in Boston with a standard fireplace and a stone fireplace
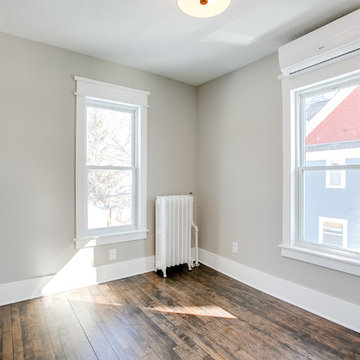
 Boston and Wakefield Masonry LLC
Martin Hardiman

Home design - transitional home design idea in Boston
Home design - transitional home design idea in Boston
 Boston and Wakefield Masonry LLC
Martin Hardiman
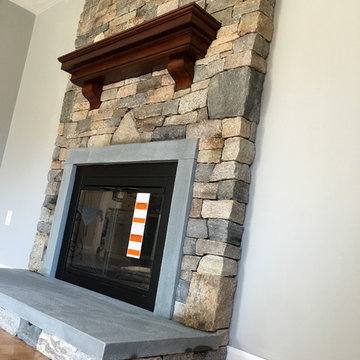
Home design - transitional home design idea in Boston
Home design - transitional home design idea in Boston
 Boston and Wakefield Masonry LLC
Martin Hardiman
Example of a transitional home design design in Boston
Example of a transitional home design design in Boston

 Studio Dearborn
A young family moving from NYC tackled a lightning fast makeover of their new colonial revival home before the arrival of their second child. The kitchen area was quite spacious but needed a facelift and new layout. Painted cabinetry matched to Benjamin Moore’s Light Pewter is balanced by grey glazed rift oak cabinetry on the island. Shiplap paneling on the island and cabinet lend a slightly contemporary edge. White bronze hardware by Schaub & Co. in a contemporary bar shape offer clean lines with some texture in a warm metallic tone.
White Marble countertops in “Alpine Mist” create a harmonious color palette while the pale blue/grey Waterworks backsplash adds a touch of color. Kitchen design and custom cabinetry by Studio Dearborn. Countertops by Rye Marble. Refrigerator, freezer and wine refrigerator--Subzero; Ovens--Wolf. Cooktop--Gaggenau. Ventilation—Sirius. Hardware--Schaub & Company. Sink--Kohler Strive. Sink faucet--Rohl. Tile--Waterworks. Stools--Palacek. Flooring—Sota Floors. Window treatments: www.horizonshades.com in “Northbrook Birch.” Photography Adam Kane Macchia.

 Deskins Group LLC
This project was a total facelift of a 15 year old suburban home. We repainted, inside and out, replaced the flooring and updated the kitchen.
Mid-sized elegant l-shaped ceramic tile and brown floor eat-in kitchen photo in Houston with an undermount sink, flat-panel cabinets, white cabinets, granite countertops, white backsplash, subway tile backsplash, stainless steel appliances, a peninsula and gray countertops
Mid-sized elegant l-shaped ceramic tile and brown floor eat-in kitchen photo in Houston with an undermount sink, flat-panel cabinets, white cabinets, granite countertops, white backsplash, subway tile backsplash, stainless steel appliances, a peninsula and gray countertops

 Carl Mattison Design
The bungalow after renovation. You can see two of the upper gables that were added but still fit the size and feel of the home. Soft green siding color with gray sash allows the blue of the door to pop.
Photography by Josh Vick
 Deskins Group LLC
This project was a total facelift of a 15 year old suburban home. We repainted, inside and out, replaced the flooring and updated the kitchen.
Inspiration for a mid-sized timeless l-shaped ceramic tile and brown floor eat-in kitchen remodel in Houston with an undermount sink, flat-panel cabinets, white cabinets, granite countertops, white backsplash, subway tile backsplash, stainless steel appliances, a peninsula and gray countertops
Inspiration for a mid-sized timeless l-shaped ceramic tile and brown floor eat-in kitchen remodel in Houston with an undermount sink, flat-panel cabinets, white cabinets, granite countertops, white backsplash, subway tile backsplash, stainless steel appliances, a peninsula and gray countertops
 Boston and Wakefield Masonry LLC
Martin Hardiman
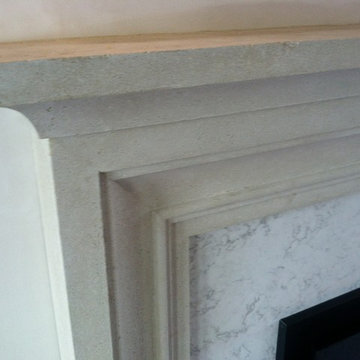
Elegant living room photo in Boston with a standard fireplace, a stone fireplace and a wall-mounted tv
Elegant living room photo in Boston with a standard fireplace, a stone fireplace and a wall-mounted tv
 Catherine Shively, Interior Designer
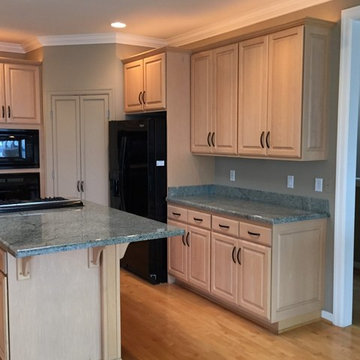
Kitchen - mid-sized traditional u-shaped light wood floor kitchen idea in Seattle with raised-panel cabinets, light wood cabinets, granite countertops, beige backsplash, black appliances and an island
 Deskins Group LLC
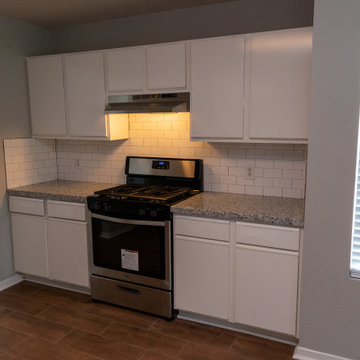
This project was a total facelift of a 15 year old suburban home. We repainted, inside and out, replaced the flooring and updated the kitchen.
Eat-in kitchen - mid-sized traditional l-shaped ceramic tile and brown floor eat-in kitchen idea in Houston with an undermount sink, flat-panel cabinets, white cabinets, granite countertops, white backsplash, subway tile backsplash, stainless steel appliances, a peninsula and gray countertops
Eat-in kitchen - mid-sized traditional l-shaped ceramic tile and brown floor eat-in kitchen idea in Houston with an undermount sink, flat-panel cabinets, white cabinets, granite countertops, white backsplash, subway tile backsplash, stainless steel appliances, a peninsula and gray countertops
21