
Search results for "Facelift" in Home Design Ideas

 Keenan Building & Remodeling, LLC

This is an AFTER of a main bath facelift.
Bathroom - small craftsman 3/4 white tile and subway tile cement tile floor bathroom idea in New York with shaker cabinets, black cabinets, blue walls, an undermount sink, marble countertops and a two-piece toilet
Bathroom - small craftsman 3/4 white tile and subway tile cement tile floor bathroom idea in New York with shaker cabinets, black cabinets, blue walls, an undermount sink, marble countertops and a two-piece toilet

Find the right local pro for your project

 Paul N. Brow, Architect, LLC
Renovated kitchen with distressed timber beams and plaster walls & ceiling. Huge, custom vent hood made of hand carved limestone blocks and distressed metal cowl with straps & rivets. Countertop mounted pot filler at 60 inch wide pro range with mosaic tile backsplash.
 Creative Cabinets and Fine Finishes, LLC
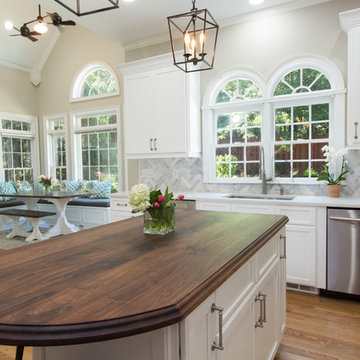
New wood Island countertop stained American walnut.
Eat-in kitchen - mid-sized transitional l-shaped medium tone wood floor eat-in kitchen idea in Atlanta with an undermount sink, shaker cabinets, white cabinets, quartzite countertops, white backsplash, stone tile backsplash, stainless steel appliances and an island
Eat-in kitchen - mid-sized transitional l-shaped medium tone wood floor eat-in kitchen idea in Atlanta with an undermount sink, shaker cabinets, white cabinets, quartzite countertops, white backsplash, stone tile backsplash, stainless steel appliances and an island
 Creative Cabinets and Fine Finishes, LLC
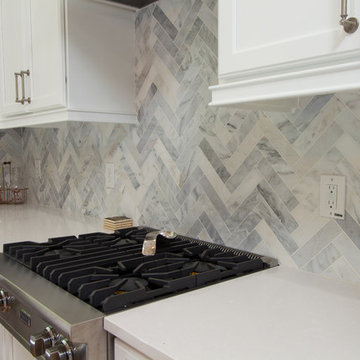
Closeup of new Quartz countertops and marble tile backsplash.
Example of a mid-sized transitional l-shaped medium tone wood floor eat-in kitchen design in Atlanta with an undermount sink, shaker cabinets, white cabinets, quartzite countertops, white backsplash, stone tile backsplash, stainless steel appliances and an island
Example of a mid-sized transitional l-shaped medium tone wood floor eat-in kitchen design in Atlanta with an undermount sink, shaker cabinets, white cabinets, quartzite countertops, white backsplash, stone tile backsplash, stainless steel appliances and an island
 Stacey Guggenheim
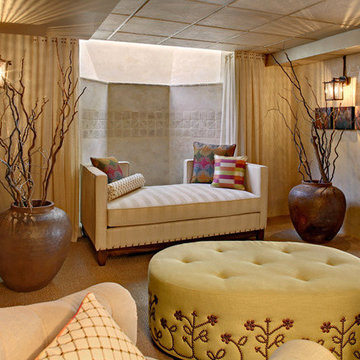

Venetian Plaster gives a basement a facelift With www.sheilarichinteriors.com. and
SG Decorative Painting and Murals of NJ, as seen in the Stately Homes of NJ home tour 2010
 BelVeder Design Build LLC

An ungainly exterior is transformed by a series of improvements. A Tuscan order portico with copper roof, mahogany beadboard arched ceiling, thick bluestone treads and stone risers creates character and depth. The unusual french door look overhead garage doors cause the two-car garage to recede, allowing the custom mahogany entry doorset with leaded glass to claim center stage. A boxwood-lined circular lead path with fountain break the linearity of the adjacent driveway. The brick facade is softened by a wisteria vine supported by a pergola over the garage while an Asian Pear espaliered between the windows balances it nicely. Copper window boxes with an abundance of blooms spilling over reclaim the Norman heritage of this mid-century colonial.

 TK Building & Design
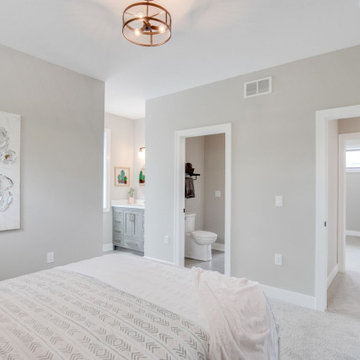
Example of a small classic underground cork floor and brown floor basement design with beige walls and no fireplace
 REDinterior
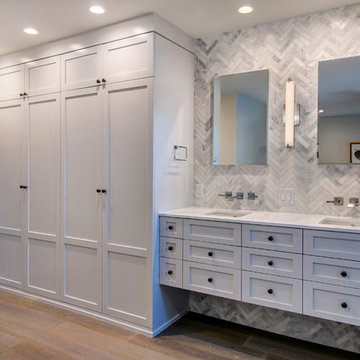
In this contemporary facelift we remodeled the guest bath using carrara marble tile, custom cabinetry and grohe faucetry
Example of a small trendy white tile and porcelain tile ceramic tile tub/shower combo design in San Diego with shaker cabinets, gray cabinets, a one-piece toilet, gray walls, a wall-mount sink and quartz countertops
Example of a small trendy white tile and porcelain tile ceramic tile tub/shower combo design in San Diego with shaker cabinets, gray cabinets, a one-piece toilet, gray walls, a wall-mount sink and quartz countertops
 Bennett Contracting, Inc.
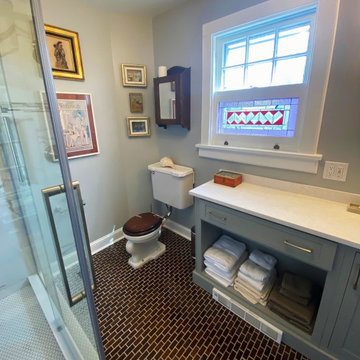
One of our best sets of return clients had a unique project for us relating to their upstairs bathroom. They wanted to preserve the distinguished look of the glass mosaic flooring & antique toilet while still giving a facelift to the rest of the space. Project Manager, Tony Cicchino, and Designer, Justina Auer, teamed up once again with this couple to bring their vision to reality. The old tub was removed making way for a new tiled shower unit with glass surround. From the traditional penny-round floor tile to the marble-inspired porcelain wall tile, this new shower complimented the classic floor perfectly. We created a custom vanity cabinet using a sink base cabinet from our Teddwood line as well as a vintage dresser which we converted to open storage space. Our crew was able to precisely paint match the dresser and the new barn door to the new vanity cabinet color topping it off with a gorgeous slab of Cambria quartz. The neutral and soft gray color tones really allowed the unique elements of this room to shine while the client selected artwork and finishes really tied the space together.
Project Manager: Tony Cicchino
Designer: Justina Auer
Crew: Josh Lockwood, Toby Lockwood, Bob Picard, Chris Hadsell
 Creative Cabinets and Fine Finishes, LLC
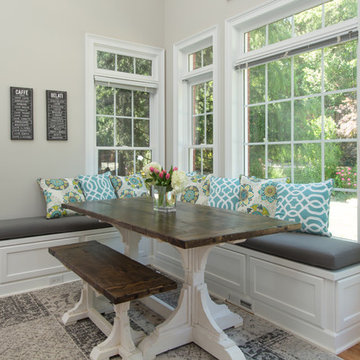
Custom-built banquette seating
Eat-in kitchen - mid-sized transitional l-shaped medium tone wood floor eat-in kitchen idea in Atlanta with an undermount sink, shaker cabinets, white cabinets, quartzite countertops, white backsplash, stone tile backsplash, stainless steel appliances and an island
Eat-in kitchen - mid-sized transitional l-shaped medium tone wood floor eat-in kitchen idea in Atlanta with an undermount sink, shaker cabinets, white cabinets, quartzite countertops, white backsplash, stone tile backsplash, stainless steel appliances and an island
 Bennett Contracting, Inc.
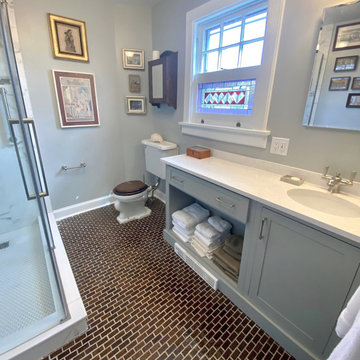
One of our best sets of return clients had a unique project for us relating to their upstairs bathroom. They wanted to preserve the distinguished look of the glass mosaic flooring & antique toilet while still giving a facelift to the rest of the space. Project Manager, Tony Cicchino, and Designer, Justina Auer, teamed up once again with this couple to bring their vision to reality. The old tub was removed making way for a new tiled shower unit with glass surround. From the traditional penny-round floor tile to the marble-inspired porcelain wall tile, this new shower complimented the classic floor perfectly. We created a custom vanity cabinet using a sink base cabinet from our Teddwood line as well as a vintage dresser which we converted to open storage space. Our crew was able to precisely paint match the dresser and the new barn door to the new vanity cabinet color topping it off with a gorgeous slab of Cambria quartz. The neutral and soft gray color tones really allowed the unique elements of this room to shine while the client selected artwork and finishes really tied the space together.
Project Manager: Tony Cicchino
Designer: Justina Auer
Crew: Josh Lockwood, Toby Lockwood, Bob Picard, Chris Hadsell

 Laura Bauers
Photo by P. Lloyd Paul Photography http://www.plloydpaul.com/
Example of a transitional deck design in Philadelphia with decking
Example of a transitional deck design in Philadelphia with decking

 TKS Design Group
Free ebook, Creating the Ideal Kitchen. DOWNLOAD NOW
Working with this Glen Ellyn client was so much fun the first time around, we were thrilled when they called to say they were considering moving across town and might need some help with a bit of design work at the new house.
The kitchen in the new house had been recently renovated, but it was not exactly what they wanted. What started out as a few tweaks led to a pretty big overhaul of the kitchen, mudroom and laundry room. Luckily, we were able to use re-purpose the old kitchen cabinetry and custom island in the remodeling of the new laundry room — win-win!
As parents of two young girls, it was important for the homeowners to have a spot to store equipment, coats and all the “behind the scenes” necessities away from the main part of the house which is a large open floor plan. The existing basement mudroom and laundry room had great bones and both rooms were very large.
To make the space more livable and comfortable, we laid slate tile on the floor and added a built-in desk area, coat/boot area and some additional tall storage. We also reworked the staircase, added a new stair runner, gave a facelift to the walk-in closet at the foot of the stairs, and built a coat closet. The end result is a multi-functional, large comfortable room to come home to!
Just beyond the mudroom is the new laundry room where we re-used the cabinets and island from the original kitchen. The new laundry room also features a small powder room that used to be just a toilet in the middle of the room.
You can see the island from the old kitchen that has been repurposed for a laundry folding table. The other countertops are maple butcherblock, and the gold accents from the other rooms are carried through into this room. We were also excited to unearth an existing window and bring some light into the room.
Designed by: Susan Klimala, CKD, CBD
Photography by: Michael Alan Kaskel
For more information on kitchen and bath design ideas go to: www.kitchenstudio-ge.com

 Classic Remodeling & Construction, Inc.
The boys' bath also got a facelift with all new paint, two individual vanties with antique bronze pivot mirrors, a sleek soaking tub with free-standing tub filler, wood-look tile flooring and a stand-alone shower with river rock floor.
Photography: Jason Stemple
30