
Search results for "Facilitates" in Home Design Ideas
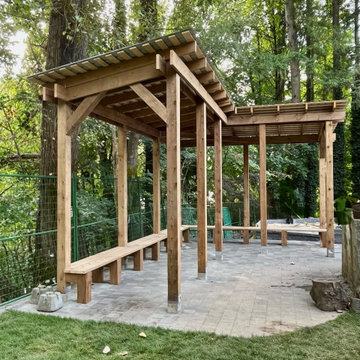
 Metamorphic Design
Paved area extends beyond the pergola footprint to facilitate larger groups with comfort
Design ideas for a large modern shade concrete paver landscaping in Vancouver with a pergola.
Design ideas for a large modern shade concrete paver landscaping in Vancouver with a pergola.

 C&W Custom Woodworking
Photo by Ross van Pelt
In this lower level renovation the owners wanted the exercise room to not be a dark space since it was in the corner of the basement. The owners initial direction to bring in glass was facilitated by the brother who is an architect. Keeping privacy in the room was important so we use heavily frosted glass to accommodate this but allow the light to come through. Custom barn door manufactured by Koetter Woodworking.
 Residential Interiors
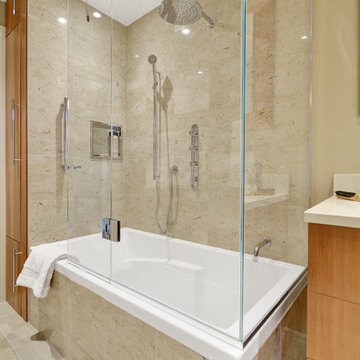
The tub filler was placed on the back wall to allow the glass return. The dual swing door facilitates tub access and heated tile underfoot makes the room warm and inviting. Simple chrome hardware pulls were used on both cabinets and coordinate with the chrome shower set, niche, faucet, and accessories.
Find the right local pro for your project
 Pfeffer Floors To Go

Mid-sized elegant master beige tile, gray tile and mosaic tile dark wood floor and brown floor alcove bathtub photo in Miami with beige walls, beaded inset cabinets, white cabinets and granite countertops

 The Brooklyn Studio
This Cobble Hill Brownstone for a family of five is a fun and captivating design, the perfect blend of the wife’s love of English country style and the husband’s preference for modern. The young power couple, her the co-founder of Maisonette and him an investor, have three children and a dog, requiring that all the surfaces, finishes and, materials used throughout the home are both beautiful and durable to make every room a carefree space the whole family can enjoy.
The primary design challenge for this project was creating both distinct places for the family to live their day to day lives and also a whole floor dedicated to formal entertainment. The clients entertain large dinners on a monthly basis as part of their profession. We solved this by adding an extension on the Garden and Parlor levels. This allowed the Garden level to function as the daily family operations center and the Parlor level to be party central. The kitchen on the garden level is large enough to dine in and accommodate a large catering crew.
On the parlor level, we created a large double parlor in the front of the house; this space is dedicated to cocktail hour and after-dinner drinks. The rear of the parlor is a spacious formal dining room that can seat up to 14 guests. The middle "library" space contains a bar and facilitates access to both the front and rear rooms; in this way, it can double as a staging area for the parties.
The remaining three floors are sleeping quarters for the family and frequent out of town guests. Designing a row house for private and public functions programmatically returns the building to a configuration in line with its original design.
This project was published in Architectural Digest.
Photography by Sam Frost
 Paredes-Grube Architecture
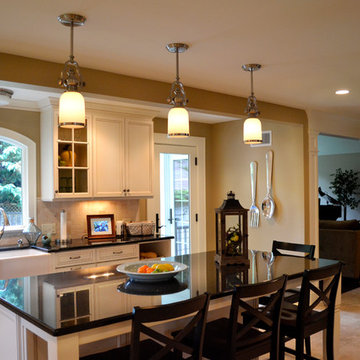
This gorgeous L-shaped kitchen takes advantage of ample natural light through the use of elongated casement windows. The large island allows for ample room for cooking, conversing, eating, and facilitating everyday activities.
 R Lacy Interlocking Pavers

For this project, we were hired to demo out a concrete patio and gravel area and install beautiful pavers for a great outdoor environment. This family is involved with the Boy Scouts so we installed a fire pit to facilitate great group gatherings. We also noticed they had an outdoor chess set that was sitting on a vinyl board so we recommended built a chess set into the paver patio to give a much nicer, long-lasting solution.
 Alloy Homes Incorporated
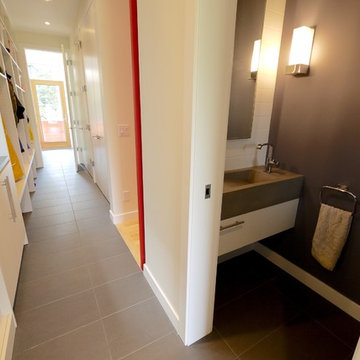
Powder room is situated off a large front-back mudroom that may be separated from rest of home via sliding doors. This creates a completely separate service zone to facilitate indoor/outdoor living.

 User
User3-in-1 Design: Sprayer, pot filler spout and water filter spout facilitate any kitchen task.
Swivel Spout: The high-arc faucet can swivel around 360 degrees for a full sink access.
Solid Brass: Solid brass construction and premium finish ensure long-term use and look.
 Cougill Trim & Cabinets
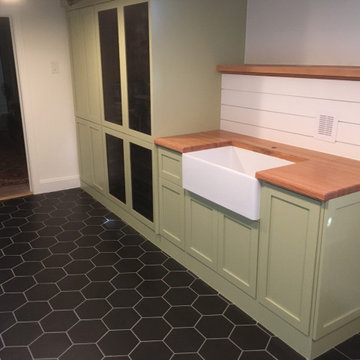
Custom butcher block. The right false panel is removable to access the plumbing clean-out at the rear. The black center panels are metal screens to facilitate drying for the pull-out drying rack for pants above and the roll-out flat drying racks below


 Equilibrium Interior Design Inc
While this client is not on the road, he loves to cook for his family and closest friends. This is why this kitchen has the top of the line modern appliances, gas cooktop, and a whole back up pantry storage around the corner with full size refrigerator, freezer, and a wine fridge.
Client asked us for a sleek and functional kitchen that has a dual purpose: it acts as an every day kitchen for the family, and it can be closed off from the areas of the house with hidden doors to become a catering kitchen for the parties.
In lieu of traditional hood and pendants, we designed an incredible stainless steel hood that supports cantilevered structure with LED panel providing functional lighting over the island. This design was inspired by a fashion runway show catwalk and this kitchen certainly is a show stage for culinary excellence.
The sleek design allows you to move around the kitchen without protruding catching handles. The doors and drawers incorporate state of the art technology allowing for simple tap or push on the surface for the cabinetry to open. This is especially useful when your hands have food on them when you’re cooking as you are able to use your knee or thigh to activate doors to open. Even refrigerator and freezer have a fully integrated hidden custom pull handle that looks like a vertical reveal – this allows for good grip to pull the heavy doors with suction, and the white acrylic panels are very easy to keep clean.
Positions of two sinks on the island were specifically placed in the locations to facilitate the steps in food preparation - having them both on a single working surface makes it easier to work between them without dropping food or dripping water on the floors while preparing for cooking. Island incorporates a tall counter to sit at for a quick bite or just to stand around with you friends as you are preparing a meal. . This island truly is the heart of the kitchen and the heart of this home.
Photography: Craig Denis

 Direct Tile Warehouse
Regent Victorian tiles are a lovely choice for Victorian hall tiles or for creating bathrooms or kitchens in an original style. These are versatile decor floor tiles with borders and angles to facilitate individual designs. Please be aware there are 9 variations for the corner tiles (please see below). Orders will be made up with a mix of corners tiles and we cannot guarantee which tiles will be delivered.
 LAND DEVELOPMENT AND BUILDING, LLC
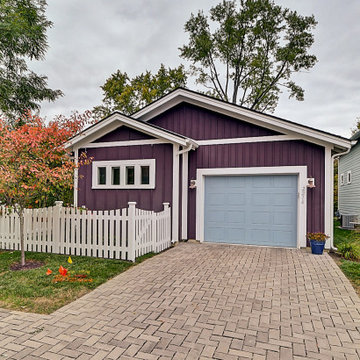
The Betty at Inglenook’s Pocket Neighborhoods is an open two-bedroom Cottage-style Home that facilitates everyday living on a single level. High ceilings in the kitchen, family room and dining nook make this a bright and enjoyable space for your morning coffee, cooking a gourmet dinner, or entertaining guests. Whether it’s the Betty Sue or a Betty Lou, the Betty plans are tailored to maximize the way we live.
 DANE AUSTIN INTERIOR DESIGN Boston & Cambridge
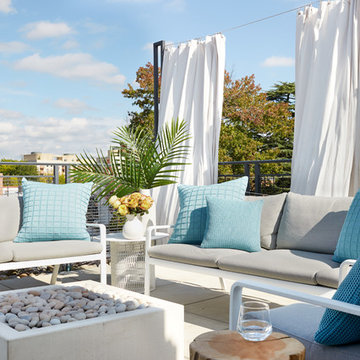
White metal framed seating with gray cushions and turquoise blue throw pillows placed around a fire pit form the entertainment area on the patio. A white dining table set forms the patio's dining area. The patio is surrounded by white outdoor curtains to facilitate privacy.
Stacy Zarin Goldberg Photography
Project designed by Boston interior design studio Dane Austin Design. They serve Boston, Cambridge, Hingham, Cohasset, Newton, Weston, Lexington, Concord, Dover, Andover, Gloucester, as well as surrounding areas.
For more about Dane Austin Design, click here: https://daneaustindesign.com/
To learn more about this project, click here: https://daneaustindesign.com/kalorama-penthouse
 Leet Architecture
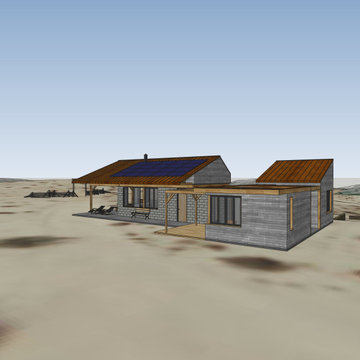
The design approach facilitates phased construction, which accommodates starting small with a cabin-like primary living space and expanding as needed. Wood trusses carry a pitched roof over the main living area to provide an infrastructure for an off-grid solar array.
 Tesor Designs
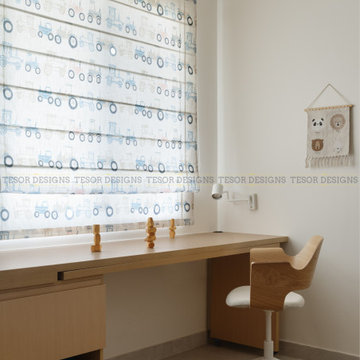
A notable highlight of the room is the openable study unit, incorporated to meet the client’s requirements for facilitating online classes.
Inspiration for a scandinavian kids' room remodel in Bengaluru
Inspiration for a scandinavian kids' room remodel in Bengaluru
 CSW Studio Interior Design
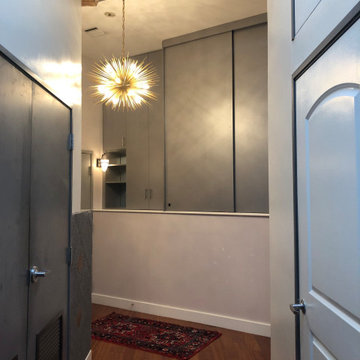
This entry foyer, was a great space but was limited by a half wall which projected into the entry.
We decided to design closets from the half wall all the way up to the ceilings.
This makes the space very functional and sleek.
Drop down pulls for the coat hangers are used to facilitate their use.
 Ryan Homes, Inc.
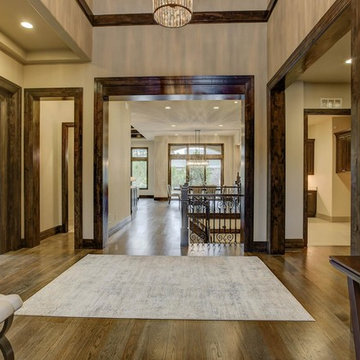
Inspiration for a large mediterranean medium tone wood floor and brown floor foyer remodel in Denver with beige walls and a glass front door
 Lilmac LLC
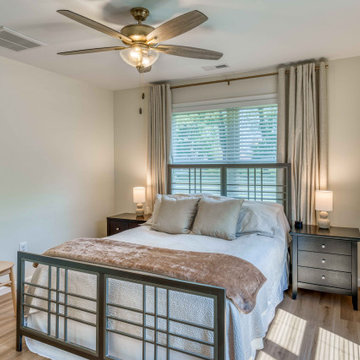
The in-laws suite is designed as a well-lit and airy environment, featuring expansive windows that facilitate an abundance of natural light. Envision the experience of waking up refreshed and enjoying restful naps in this inviting setting.
19