
Search results for "Facilitates" in Home Design Ideas
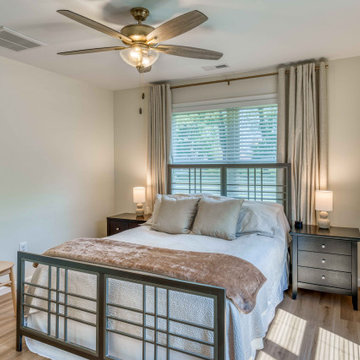
 Lilmac LLC
The in-laws suite is designed as a well-lit and airy environment, featuring expansive windows that facilitate an abundance of natural light. Envision the experience of waking up refreshed and enjoying restful naps in this inviting setting.
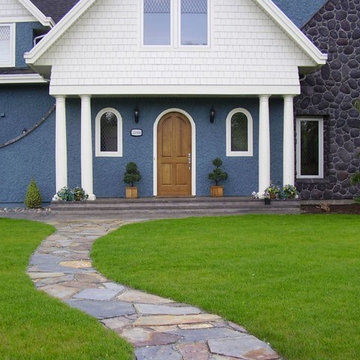
 TBO'S GREEN LANDSCAPE SYSTEMS
Note the artful curve of this flagstone pathway and the seamless way in which it open up into a fathering place at the foot of the home's entry steps. This design is intended to minimize damage to this client's lawn and facilitate connection in the front of their home.
Design & Installation: TBO's Green Landscape Systems
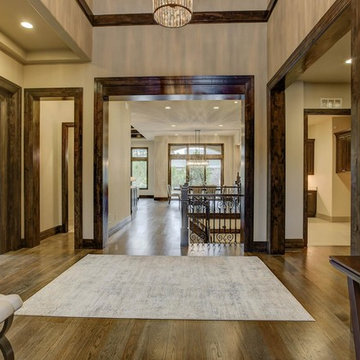
 Ryan Homes, Inc.
Inspiration for a large mediterranean medium tone wood floor and brown floor foyer remodel in Denver with beige walls and a glass front door
Find the right local pro for your project
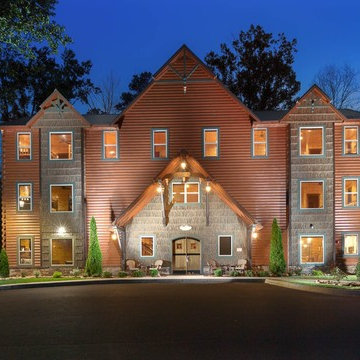
 BarkClad
“Featuring SmartBark ‘Old Style’ Chestnut on the exterior, Natural Poplar Bark Interior”
Surrounding Big Oak Lodge’s exterior wood-paneled walls, you’ll find two furnished covered decks with hot-tubs and an open lawn area, which facilitate strong connections to the homes’ natural surroundings; all great spaces to enjoy Cherokee Orchard’s gorgeous Smoky Mountain views.
 Avalon Architectural, Inc.

Individual structures surround a lake/swimming pool that is the focal point of the design concept. Fire and water features, and outdoor covered “loggias” link the main residence to guest casitas, facilitating family gatherings while also preserving guests and homeowner’s privacy.
 BarkClad
“Featuring SmartBark ‘Old Style’ Chestnut on the exterior, Natural Poplar Bark Interior”
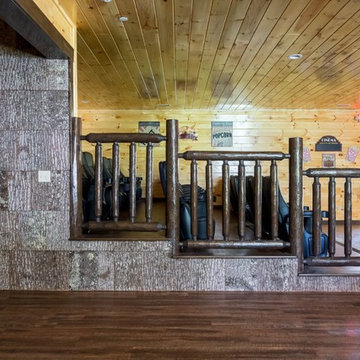
Surrounding Big Oak Lodge’s exterior wood-paneled walls, you’ll find two furnished covered decks with hot-tubs and an open lawn area, which facilitate strong connections to the homes’ natural surroundings; all great spaces to enjoy Cherokee Orchard’s gorgeous Smoky Mountain views.
 Lilmac LLC
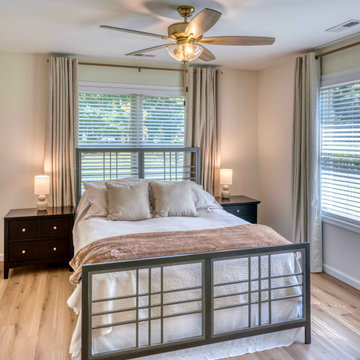
The in-laws suite is designed as a well-lit and airy environment, featuring expansive windows that facilitate an abundance of natural light. Envision the experience of waking up refreshed and enjoying restful naps in this inviting setting.
 Gordon Reese Design Build

The shower door swings wide to facilitate entering and leaving the shower. The rain shower spray is complimented by a hand-held smaller spray.
Photos: Marilyn Cunningham Photography
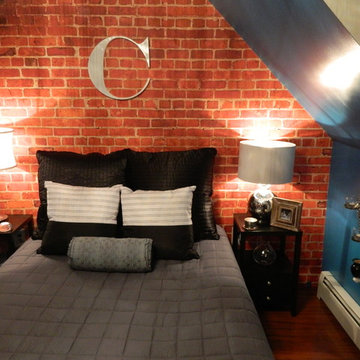
 Totally Custom Wallpaper
"Thank you so much...My client was thoroughly impressed, and it served to facilitate the authenticity of the room and make it truly feel like a downtown Manhattan loft apartment bedroom! She and I were both amazed at the quality. I will use you again!" - C. York, Designer Medway, Maine
totallycustomwallpaper.com

 Betz Pools Limited
Outdoor activities begin at the loggia room accessed via the backyard walkout. Sheltered from the elements, the loggia facilitates three full seasons of use centered around an eight-person dining table plus spacious lounge area and barbecue station.
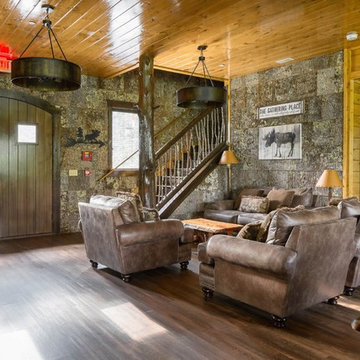 BarkClad
“Featuring SmartBark ‘Old Style’ Chestnut on the exterior, Natural Poplar Bark Interior”
Surrounding Big Oak Lodge’s exterior wood-paneled walls, you’ll find two furnished covered decks with hot-tubs and an open lawn area, which facilitate strong connections to the homes’ natural surroundings; all great spaces to enjoy Cherokee Orchard’s gorgeous Smoky Mountain views.
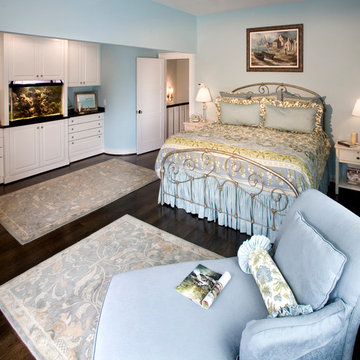
 JRML Associates, Inc.
We designed this bedroom to accommodate the client's exotic fish aquarium and love of cool blue/green sea hues. White raised-panel cabinetry, located above the built-in tank facilitates access and space for personal furnishings. Dark walnut flooring helps emphasize the subtle colors found in the antique area rugs, bedding and chaise lounge. An iron bed frame, finished in bronze, and painted dresser add the finishing touches to this Victorian composition.
 Sweeney Design Remodel
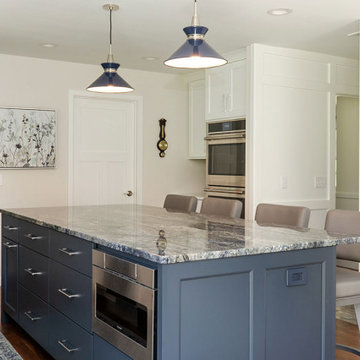
The kitchen was redesigned to include a spacious new island to facilitate entertaining and meal preparation. It is finished with Seville cabinetry painted in a dark, blackened blue called Nightfall and is topped with Sodalite Blue granite.
 BarkClad
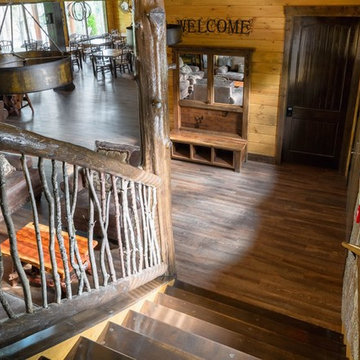
“Featuring SmartBark ‘Old Style’ Chestnut on the exterior, Natural Poplar Bark Interior”
Surrounding Big Oak Lodge’s exterior wood-paneled walls, you’ll find two furnished covered decks with hot-tubs and an open lawn area, which facilitate strong connections to the homes’ natural surroundings; all great spaces to enjoy Cherokee Orchard’s gorgeous Smoky Mountain views.
 LAND DEVELOPMENT AND BUILDING, LLC
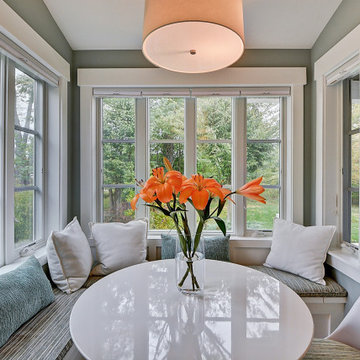
The Betty at Inglenook’s Pocket Neighborhoods is an open two-bedroom Cottage-style Home that facilitates everyday living on a single level. High ceilings in the kitchen, family room and dining nook make this a bright and enjoyable space for your morning coffee, cooking a gourmet dinner, or entertaining guests. Whether it’s the Betty Sue or a Betty Lou, the Betty plans are tailored to maximize the way we live. This is the dining space which is open to the kitchen and living areas.
 Erica Olson Designs, LLC
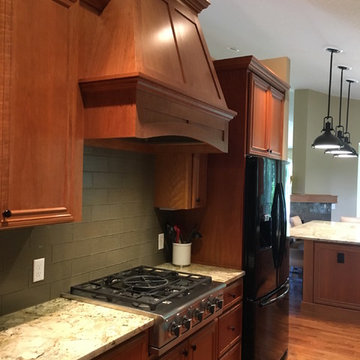
A new range top facilitated the need for a new hood and the opportunity to build a custom surround that matches the existing cabinetry.
Inspiration for a transitional kitchen remodel in Minneapolis
Inspiration for a transitional kitchen remodel in Minneapolis
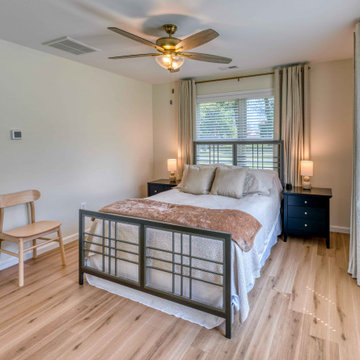 Lilmac LLC
The in-laws suite is designed as a well-lit and airy environment, featuring expansive windows that facilitate an abundance of natural light. Envision the experience of waking up refreshed and enjoying restful naps in this inviting setting.
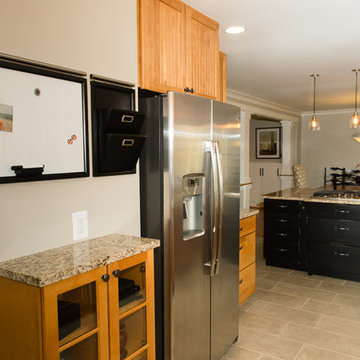
 Schroeder Design/Build, Inc.
The homeowners wanted “communication station.” A place for keys and cell phone charging in the kitchen. The standing, glass door cabinet, was once a wall cabinet. The depth was decreased in order to facilitate the walking path.
Photography by Leigh Ann Saperstone
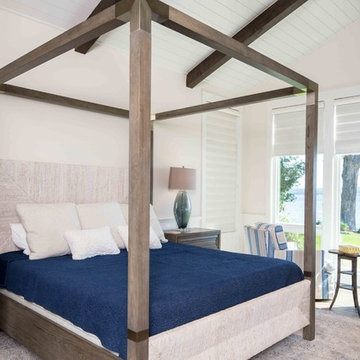
 Edgewater Design Group
Our clients already had the beautiful lot on Burt Lake, all they needed was the home. We were hired to create an inviting home that had a "craftsman" style of the exterior and a "cottage" style for the interior. They desired to capture a casual, warm, and inviting feeling. The home was to have as much natural light and to take advantage of the amazing lake views. The open concept plan was desired to facilitate lots of family and visitors. The finished design and home is exactly what they hoped for. To quote the owner "Thanks to the expertise and creativity of the design team at Edgewater, we were able to get exactly what we wanted."
-Jacqueline Southby Photography

 VanderHorn Architects
Woodruff Brown Photography
Inspiration for a timeless light wood floor single front door remodel in New York with beige walls and a brown front door
Inspiration for a timeless light wood floor single front door remodel in New York with beige walls and a brown front door
20