
Search results for "Facilitates" in Home Design Ideas
 Gordon James Construction
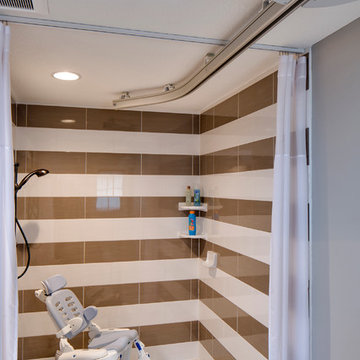
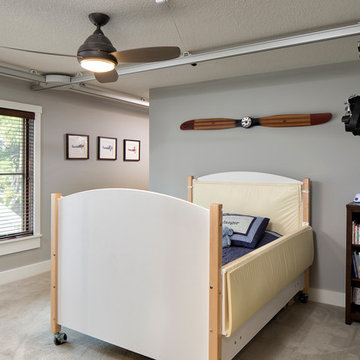
This bedroom suite was designed specifically to ease the care-giving for this family's special needs son. Note the railing system on the ceiling, which facilitates the transport of this young man from his bed to the bathroom, closet and changing area.
 Rick's Cabinet Tree
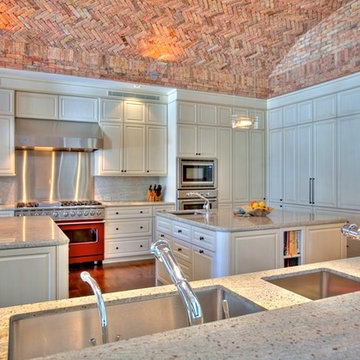
Three sinks facilitate the preparation and cleaning process. Large door panels to the right perfectly conceal the refrigerator and the freezer.
Kitchen - huge transitional kitchen idea in Miami with white cabinets and two islands
Kitchen - huge transitional kitchen idea in Miami with white cabinets and two islands
 Bora&Co Construction
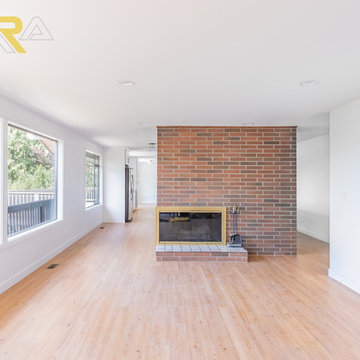
Here we can see how the homeowner kept the fireplace as is and uses it as a passable room divider in order to facilitate the given space we had and the new flooring put down. A great Honey Oak 7mm floor cladding goes the distance (literally) and allows for the transition-less flooring to be a feature of this renovation.
Find the right local pro for your project
 Solutions Bath & Kitchen Gallery

One-piece toilets integrate the tank and bowl into a seamless, easy-to-clean design.
Elongated bowl offers added room and comfort.
1.6 gallons per flush (gpf).
Concealed trapway and Clean Caps™ facilitate easier cleaning and enhanced design.
Available at Solutions Bath and Kitchen

 CARBO Landscape Architecture
Stone slabs with grass gaps extend the porch area into the landscape and facilitate water percolation within paved areas. Photo Credit :Kathryn Gaiennie
 Gordon James Construction
This bedroom suite was designed specifically to ease the care-giving for this family's special needs son. Note the railing system on the ceiling, which facilitates the transport of this young man from his bed to the bathroom, closet and changing area.
 Schweitzer's Plumbing Centre
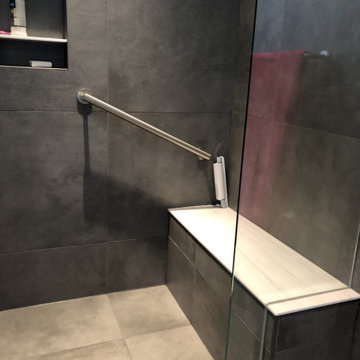
Custom bench seat in the walk in sill-less shower.
A simple, clean cultured marble slab was used to cap the top of the bench.
Long Kartners brushed nickel grab bar facilitates easy use.
 Enve Builders

Bedroom - contemporary medium tone wood floor, gray floor and vaulted ceiling bedroom idea in Austin with white walls
 Cabinet-S-Top

In this bathroom, a Medallion Gold Providence Vanity with Classic Paint Irish Crème was installed with Zodiaq Portfolio London Sky Corian on the countertop and on top of the window seat. A regular rectangular undermount sink with Vesi widespread lavatory faucet in brushed nickel. A Cardinal shower with partition in clear glass with brushed nickel hardware. Mansfield Pro-fit Air Massage bath and Brizo Transitional Hydrati shower with h2Okinetic technology in brushed nickel. Kohler Cimarron comfort height toilet in white.
 Ann Lowengart Interiors

A walnut countertop and bar sink were added to facilitate a seamless transition from the kitchen to the pantry. The countertops and cabinetry in both rooms reflect and complement one another to create a cohesive aesthetic as you move from one to the other.
 359 Design

This home is designed for a modern, European feel with a large entertainment area and discrete living areas for their young family and extended stay visitors. The program was organized into two bars of accommodation, linked by the kitchen node. Large, movable windows on the interior faces frame selective views of the landscape, while facilitating natural light into all parts of the house and easy movement out.
 closetsdotcom
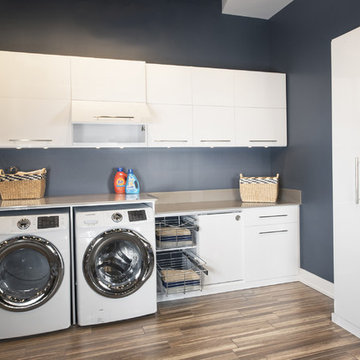
This laundry room is the full package- providing every feature necessary to facilitate completing the task. The arrangement has the likeness of one's own personal laundromat, which is a huge perk for any homeowner. It is full service with its machine compartments, extremely liberal counter space, overhead cabinets, pull-out wire baskets, and a hanging area over a utility sink.
 Benvenuti and Stein
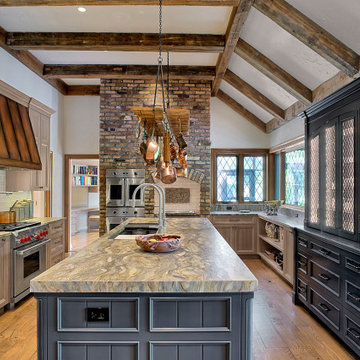
Custom made transitional cabinetry blends with the rustic elements of this Chicago North Shore kitchen for a beautiful update. The faux finished range hood complements the hanging antique copper pots and pans. Dual sink faucets facilitate prep, cooking and clean-up.
 Lovinger Robertson Landscape Architects
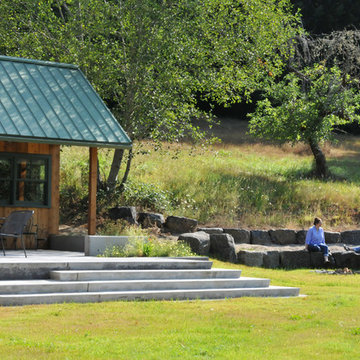
Amphitheater seating surrounds the fire pit facilitating easy conversations and natural gatherings. Photography by Anne C Godfrey
Photo of a mid-sized rustic partial sun hillside landscaping in Portland with a fire pit for summer.
Photo of a mid-sized rustic partial sun hillside landscaping in Portland with a fire pit for summer.
 Bluestem Remodeling
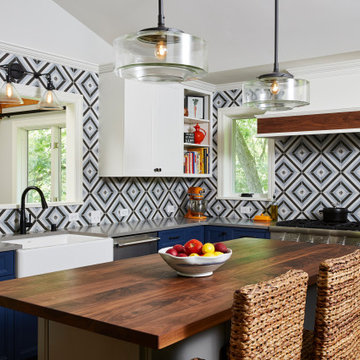
A micro-addition and new layout turns 1980’s cramped kitchen into bright, light-filled collaborative kitchen space.
The cramped, isolated kitchen in this 1980’s era home did not fit our clients’ lifestyle nor take advantage of the beautiful views of the nearby pond and woods. They longed for a functional yet fabulous space to support collaborative cooking and family gatherings. A micro-addition facilitated a new layout that both opened to and enlivened their existing living and dining spaces. A bold tri-color palette along with pro-level appliances and impeccable finish detailing gives them everything they desired and more.
 Creative Design Construction, Inc.

Embracing an authentic Craftsman-styled kitchen was one of the primary objectives for these New Jersey clients. They envisioned bending traditional hand-craftsmanship and modern amenities into a chef inspired kitchen. The woodwork in adjacent rooms help to facilitate a vision for this space to create a free-flowing open concept for family and friends to enjoy.
This kitchen takes inspiration from nature and its color palette is dominated by neutral and earth tones. Traditionally characterized with strong deep colors, the simplistic cherry cabinetry allows for straight, clean lines throughout the space. A green subway tile backsplash and granite countertops help to tie in additional earth tones and allow for the natural wood to be prominently displayed.
The rugged character of the perimeter is seamlessly tied into the center island. Featuring chef inspired appliances, the island incorporates a cherry butchers block to provide additional prep space and seating for family and friends. The free-standing stainless-steel hood helps to transform this Craftsman-style kitchen into a 21st century treasure.
 Avalon Architectural, Inc.
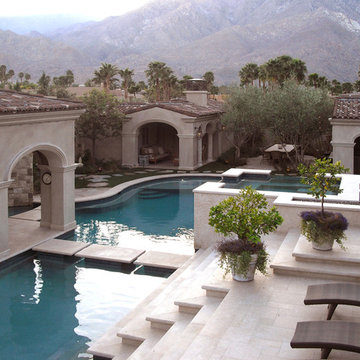
Individual structures surround a lake/swimming pool that is the focal point of the design concept. Fire and water features, and outdoor covered “loggias” link the main residence to guest casitas, facilitating family gatherings while also preserving guests and homeowner’s privacy.
 Don Foote Contracting

Master bath double vanity made with sustainably harvested bamboo. Doors and drawers are flat panel. Custom concrete double trough sink by Eric Cohen's Slab Lab. Wall mounted mono-type lav faucets create an uncluttered look and facilitate easy cleaning. Large framed mirror helps the room look and feel larger. Radiant heat under porcelain tile floor gives off lovely even warmth.
 FW Interiors Design

Our clients requested their little girls room be transformed into a whimsical space invoking the sense of shopping of all things. We love an out of the box request. Faux panels of custom murals depicting the windows of a store front along with canopies reminiscent of shop awnings helped to facilitate the vision.
 Betz Pools Limited

One of the design challenges for this backyard was Toronto’s 50% lot coverage limit. It would have been nice to have had a little more deck beyond the coping at the deep end to facilitate diving. Thankfully, the addition of a row of stepping stones in its place satisfied that need.
18