
Search results for "Facilitates" in Home Design Ideas
 Van Auken Akins Architects LLC
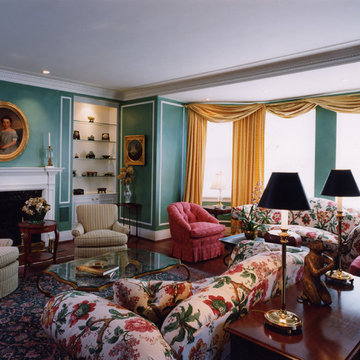
Van Auken Akins Architects LLC designed and facilitated the renovation of a 2,800 square-foot condominium adjacent to Shaker Square. VAA restored this historic space to its original elegance, accenting the architecture of the building and harmonizing with the character of the neighborhood. To complete this transformation, the hardwood floors, fireplace surround and existing architectural details in the moldings and trims were uncovered and restored to their original beauty. Beautiful oriental rugs, labor intensive faux finishes, travertine floors, marble countertops, European silk window treatments, and detailed accessories all combine to create the elegant style befitting this client and charming historic location.
 Design Depot Furniture Inc
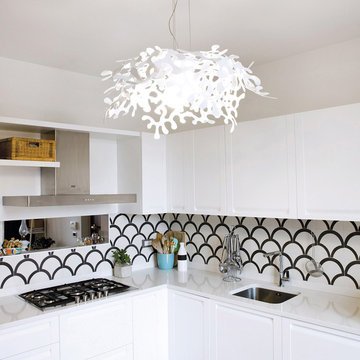
LEAVES is the smallest version of the collection, available as suspension or wall/ceiling lamp. Made of metal leaves shaped by hand. Available in glossy black, glossy white, chartreuse green, red, gold and silver foil finishes. The suspension lamps may be mounted on the ceiling off centre with respect to the ceiling rose alternatively a double socket ceiling rose is available to facilitate the connection of two lamps.
Made in Italy.
 Archadeck of Birmingham
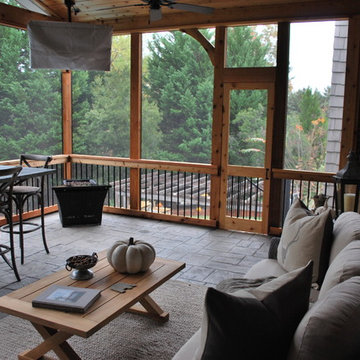
The interior of the screened porch is the perfect spot for entertaining or private relaxation for these Hoover, AL, homeowners. With spruce pine v-joint ceiling, we were able to cleanly install electrical wiring for ceiling fans, recessed lighting, the TV, and outlets. The high gable roof will ensure lots of light and air enters the porch, all the while being protected from the hottest sun under roof, unlike an open-air deck or uncovered patio. Ceiling fans will further facilitate air circulation throughout the space!
Find the right local pro for your project
 Betz Pools Limited

The backyard’s convenient Jandy control system facilitates the management of pool and spa equipment, lighting, heating, air conditioning, etc., from inside the home, or from a remote location by smart phone. Not only is this backyard elegant and functional, but also thoughtfully equipped for four-season luxury living.
 Carpet World Flooring Center
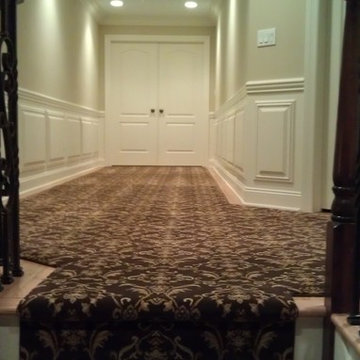
An ornate custom runner spanning two staircases and a long hallway. The rug was custom cut on site to facilitate a perfect fit. When contracting a company to perform such an ornate job, choose a company with experience installing flooring in any size. Here at Carpet World we have 50 years of experience in flooring and are dedicated to doing the job right
 Tomecek Studio Architecture
Photography by John Gibbons
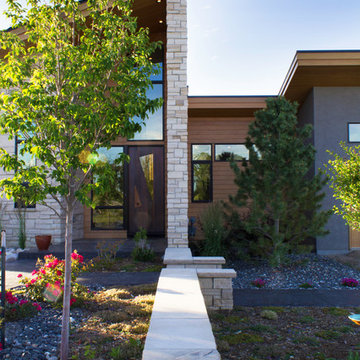
Project by Studio H:T principal in charge Brad Tomecek (now with Tomecek Studio Architecture). This contemporary custom home forms itself based on specific view vectors to Long's Peak and the mountains of the front range combined with the influence of a morning and evening court to facilitate exterior living. Roof forms undulate to allow clerestory light into the space, while providing intimate scale for the exterior areas. A long stone wall provides a reference datum that links public and private and inside and outside into a cohesive whole.
 JayMarc Homes
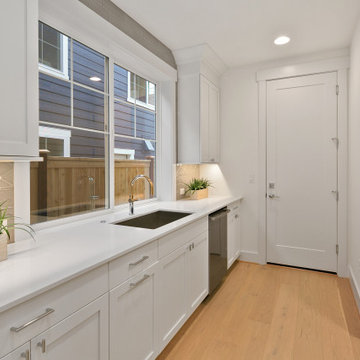
The Ada's Prep kitchen is an exquisitely designed space that seamlessly connects to both the main kitchen and pantry, embodying a captivating white aesthetic. This beautiful area has been thoughtfully crafted to facilitate food preparation and organization with utmost efficiency and style.
 Le Gourmet Kitchen Ltd.
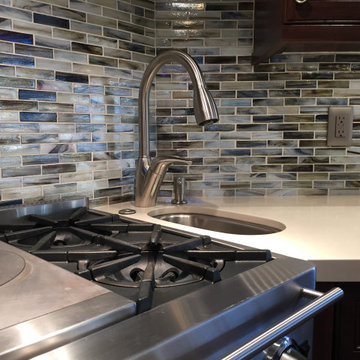
The chef's sink, positioned next to the range, facilitates tasks like chopping vegetables for cooking, draining pasta, or adding water to pots on the stove.
 Edgewater Design Group
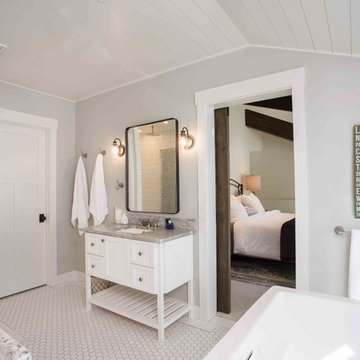
Our clients already had the beautiful lot on Burt Lake, all they needed was the home. We were hired to create an inviting home that had a "craftsman" style of the exterior and a "cottage" style for the interior. They desired to capture a casual, warm, and inviting feeling. The home was to have as much natural light and to take advantage of the amazing lake views. The open concept plan was desired to facilitate lots of family and visitors. The finished design and home is exactly what they hoped for. To quote the owner "Thanks to the expertise and creativity of the design team at Edgewater, we were able to get exactly what we wanted."
-Jacqueline Southby Photography
 Edgewater Design Group
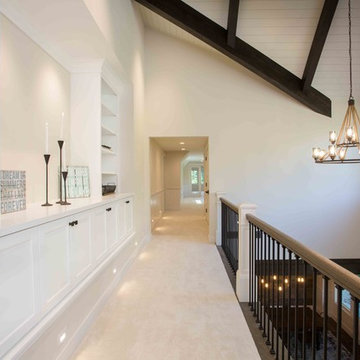
Our clients already had the beautiful lot on Burt Lake, all they needed was the home. We were hired to create an inviting home that had a "craftsman" style of the exterior and a "cottage" style for the interior. They desired to capture a casual, warm, and inviting feeling. The home was to have as much natural light and to take advantage of the amazing lake views. The open concept plan was desired to facilitate lots of family and visitors. The finished design and home is exactly what they hoped for. To quote the owner "Thanks to the expertise and creativity of the design team at Edgewater, we were able to get exactly what we wanted."
-Jacqueline Southby Photography
 Edgewater Design Group
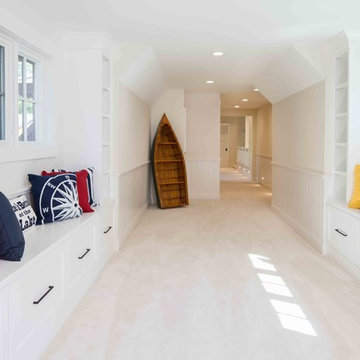
Our clients already had the beautiful lot on Burt Lake, all they needed was the home. We were hired to create an inviting home that had a "craftsman" style of the exterior and a "cottage" style for the interior. They desired to capture a casual, warm, and inviting feeling. The home was to have as much natural light and to take advantage of the amazing lake views. The open concept plan was desired to facilitate lots of family and visitors. The finished design and home is exactly what they hoped for. To quote the owner "Thanks to the expertise and creativity of the design team at Edgewater, we were able to get exactly what we wanted."
-Jacqueline Southby Photography
 JayMarc Homes
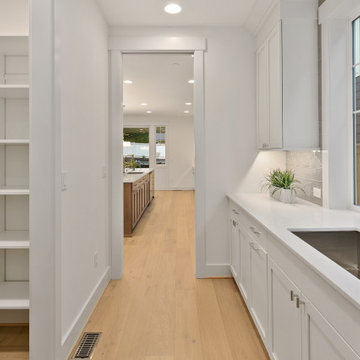
The Ada's Prep kitchen is an exquisitely designed space that seamlessly connects to both the main kitchen and pantry, embodying a captivating white aesthetic. This beautiful area has been thoughtfully crafted to facilitate food preparation and organization with utmost efficiency and style.
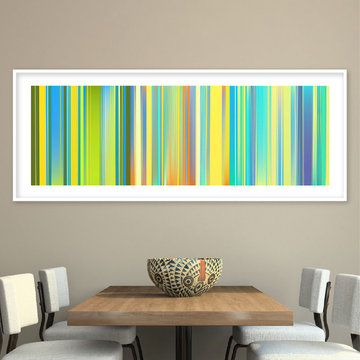
 Landkamer Art / Mark Landkamer
Landkamer Art / Quadratic Triptych 028
•
Have been working on this triptych for months, but the panels never really came together until recently. Must be the brilliant clear blue sky today in Santa Fe that facilitated its completion.
•
View more new art first on Instagram: @landkamerart
•
Custom size prints available for sale. Send an Email inquiry to: Mark@LandkamerArt.com.
*
© 2019 Mark Landkamer. All rights reserved.

 Art & Smart Inc
The warm ambience emitted by genuine, thick wood with just that hint of paint, the solid cooker hoods formed from a single beam and the display cabinet which reveals and facilitates access to those objects used daily, these are all details which serve to confirm the high-quality. Trappings and accessories that emit a definitive feeling of domestic stability and warmth, perfectly matched to the warm tones of a unique
and refined kitchen. Simplicity is the governing element which distinguishes Aurora,
where even space distribution provides functional and ergonomic solutions, whilst conserving elegant tradition.
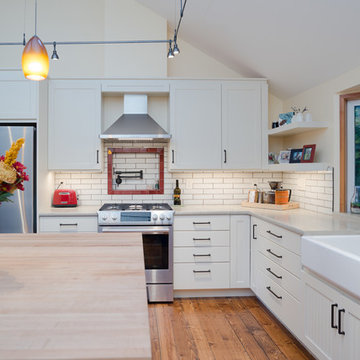
 McCabe By Design LLC
A cramped kitchen with exceptionally poor lighting just didn't fit the bill for these homeowners who enjoying food preservation and making their own adult beverages.
The kitchen was gutted and the door from the garage was moved down the wall to provide sufficient space for the cooking zone. The generously proportioned Butcher Block island facilitates family gatherings with everyone in the kitchen together.
Photo by A Kitchen That Works

 Legal Eagle Contractors
In this monochromatic bath, you can observe closely to notice that the same tile in a different size has been used on the floor, the shower walls, and the shower floor. Also take note that there is no curb and no door, leaving this shower quite accessible and clean in line though sparing of form. Grab bars at the toilet and in the shower facilitate universal design principles in action. Photo: Dan Bawden.
 Bluestem Remodeling
A micro-addition and new layout turns 1980’s cramped kitchen into bright, light-filled collaborative kitchen space.
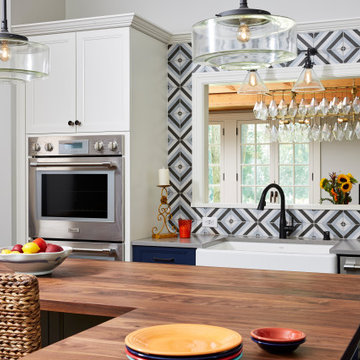
The cramped, isolated kitchen in this 1980’s era home did not fit our clients’ lifestyle nor take advantage of the beautiful views of the nearby pond and woods. They longed for a functional yet fabulous space to support collaborative cooking and family gatherings. A micro-addition facilitated a new layout that both opened to and enlivened their existing living and dining spaces. A bold tri-color palette along with pro-level appliances and impeccable finish detailing gives them everything they desired and more.
 BriannaWard

The goal for this project was to design a space that empowers girls and provides a sense of community among its context. The design formalizes the informal by emphasizing the spaces in-between, derived from the happenstance moments that occur between formal spaces throughout the site.
The multi-purpose hall consists of angled rammed earth and CSEB walls, which vary in thickness to allow for inhabitation and framed views. The interstitial spaces created between the walls allow for occasional meetings between girls, teachers, and community members who would not normally interact. These interstitial entryways vary in size and program, facilitating not only separate circulation between the primary and secondary school girls but also freedom of choice and therefore empowerment.
 Ven Studio Architects
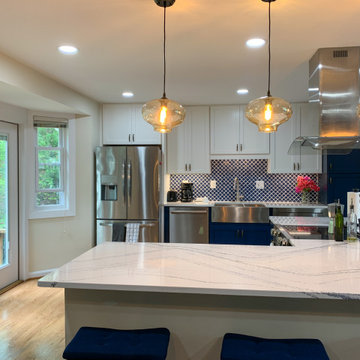
The kitchen, while spacious, was completely enclosed from the living and dining room spaces and did not utilize the space efficiently. Traffic flow between the indoors and outdoors was disjointed, and the new kitchen layout solves those problems. The new design eliminates the walls in the kitchen to create an open space for entertaining, and an exterior door was added off the kitchen to facilitate a better traffic flow to the outdoor entertaining space. New cabinets, countertops, flooring, appliances, light fixtures, and finishes help to brighten and modernize the space.
 Edgewater Design Group
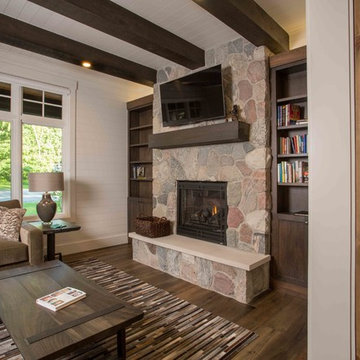
Our clients already had the beautiful lot on Burt Lake, all they needed was the home. We were hired to create an inviting home that had a "craftsman" style of the exterior and a "cottage" style for the interior. They desired to capture a casual, warm, and inviting feeling. The home was to have as much natural light and to take advantage of the amazing lake views. The open concept plan was desired to facilitate lots of family and visitors. The finished design and home is exactly what they hoped for. To quote the owner "Thanks to the expertise and creativity of the design team at Edgewater, we were able to get exactly what we wanted."
-Jacqueline Southby Photography
36