
Search results for "Facilities claiming" in Home Design Ideas


 America Green Builders
In this project we added 600 sqft addition to the house that include dining room, master bedroom with full bathroom and closet, laundry room and kitchen pantry. We also installed a new central air conditioning throughout the house and we also did the architectural/engineering process along with plans and permit process. from the demolition to the end of the project, it took us 4 months to completion.

Find the right local pro for your project




 User
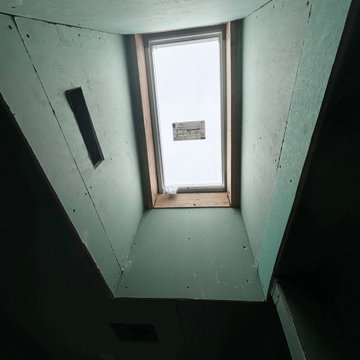
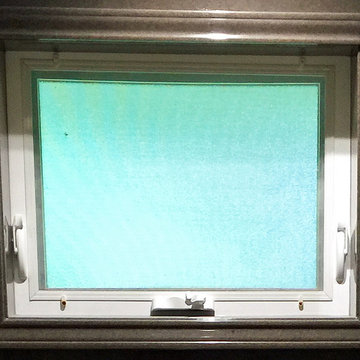
New bathroom with a closeup of the built-in, open-air window. Photo credit: facebook.com/tjwhome.
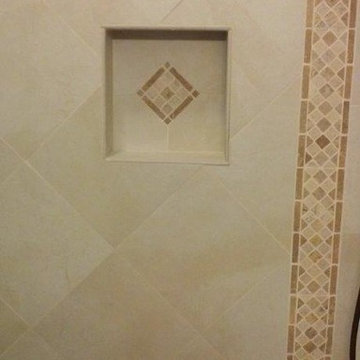
Inspiration for a modern home design remodel in Philadelphia
Inspiration for a modern home design remodel in Philadelphia






 KCBR Design | Remodel
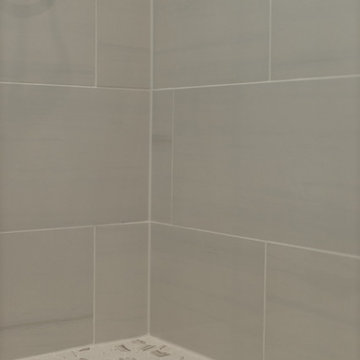
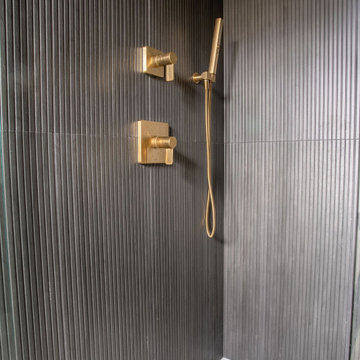
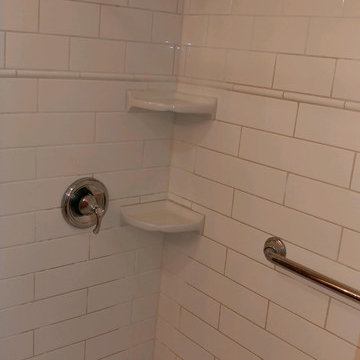
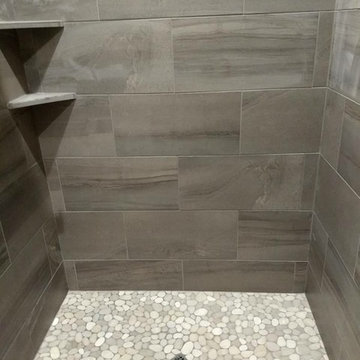
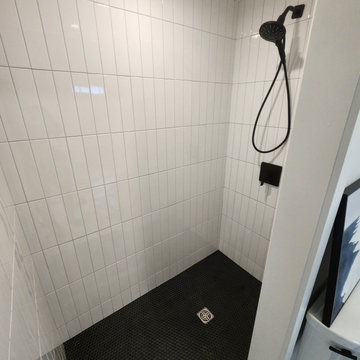
Transforming this primary bathroom required a well-thought-out design plan to maximize the limited space. The enlarged shower and expanded vanity area offer enhanced functionality, while a crisp black-and-white palette brings serene, modern elegance. From thoughtful design guidance to meticulous planning, expert craftsmanship, and seamless project management, this project was a full team effort that resulted in a beautifully executed space.

 Trendy Blinds & Closets
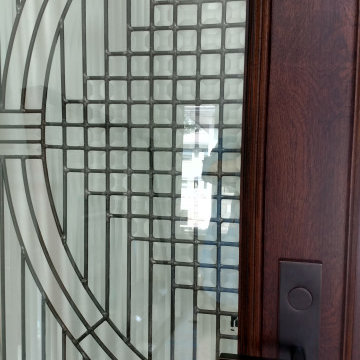
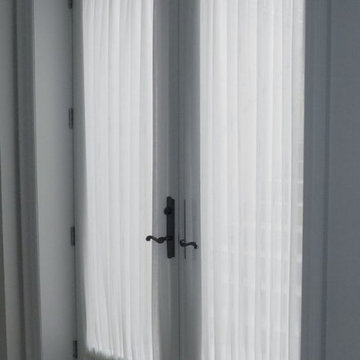
Window covering solutions for Door Glass and Side Light Windows. Call us for more info, +1-416-721-1002
Inspiration for a contemporary home design remodel in Toronto
Inspiration for a contemporary home design remodel in Toronto




 Wetmore Construction
Inspiration for a mid-sized transitional master gray floor and concrete floor alcove shower remodel in Chicago with recessed-panel cabinets, dark wood cabinets, a one-piece toilet, beige walls, an undermount sink, a hinged shower door and quartz countertops
49