
Search results for "Facing" in Home Design Ideas

 Studio Dearborn
This expansive Victorian had tremendous historic charm but hadn’t seen a kitchen renovation since the 1950s. The homeowners wanted to take advantage of their views of the backyard and raised the roof and pushed the kitchen into the back of the house, where expansive windows could allow southern light into the kitchen all day. A warm historic gray/beige was chosen for the cabinetry, which was contrasted with character oak cabinetry on the appliance wall and bar in a modern chevron detail. Kitchen Design: Sarah Robertson, Studio Dearborn Architect: Ned Stoll, Interior finishes Tami Wassong Interiors

 Nanette Wong
Photo: Nanette Wong © 2014 Houzz
Example of a small eclectic master medium tone wood floor bedroom design in San Francisco with white walls
Example of a small eclectic master medium tone wood floor bedroom design in San Francisco with white walls

 JMDG Architecture | Planning + Interiors
 Interior design by SOCO Interiors. Photography by Giovanni. Built by Stock Development.
Inspiration for a timeless patio remodel in Miami with a roof extension
Inspiration for a timeless patio remodel in Miami with a roof extension
Find the right local pro for your project

 Mozaico Inc
This is an abstract creation depicting a woman holding her hand to her face. At the same time tree branches disect her figure. This handmade mosaic is composed of all natural marble and can be placed on the wall.

 Classic Homeworks
The basement batthroom is bright and open. There is plenty of room for the laundry facilities and additional cabinetry.
Corner shower - large traditional corner shower idea in Denver with beige walls, a vessel sink, shaker cabinets and green cabinets
Corner shower - large traditional corner shower idea in Denver with beige walls, a vessel sink, shaker cabinets and green cabinets
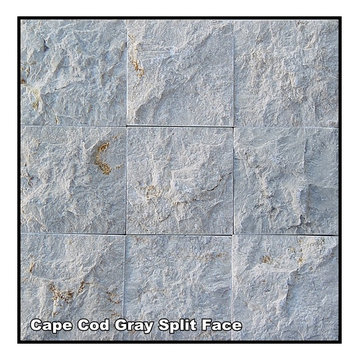
 Natual Stone Veneer by ImExWare
Our Split Face is chiseled by hand so that the face of the stone exhibits the natural quarry texture. Each color has its own unique variation. A combination of sizes can be used to a style of choice. Full piece corners are available per linear foot.
• Priced per square foot
• Size is 6" wide by Random length not exceeding more the 24"
• Corners are priced at $23.00 per linear foot

 Otto/Walker Architects
Living room - large contemporary open concept and formal medium tone wood floor living room idea in Salt Lake City with a standard fireplace, a stone fireplace, white walls and no tv

 Kraft Custom Construction
Built from the ground up on 80 acres outside Dallas, Oregon, this new modern ranch house is a balanced blend of natural and industrial elements. The custom home beautifully combines various materials, unique lines and angles, and attractive finishes throughout. The property owners wanted to create a living space with a strong indoor-outdoor connection. We integrated built-in sky lights, floor-to-ceiling windows and vaulted ceilings to attract ample, natural lighting. The master bathroom is spacious and features an open shower room with soaking tub and natural pebble tiling. There is custom-built cabinetry throughout the home, including extensive closet space, library shelving, and floating side tables in the master bedroom. The home flows easily from one room to the next and features a covered walkway between the garage and house. One of our favorite features in the home is the two-sided fireplace – one side facing the living room and the other facing the outdoor space. In addition to the fireplace, the homeowners can enjoy an outdoor living space including a seating area, in-ground fire pit and soaking tub.

 Leicht Westchester-Greenwich
Minimalist single-wall concrete floor home design photo in New York with a double-bowl sink, flat-panel cabinets, gray cabinets, solid surface countertops, brown backsplash, stainless steel appliances and an island


 Concept 21 LLC
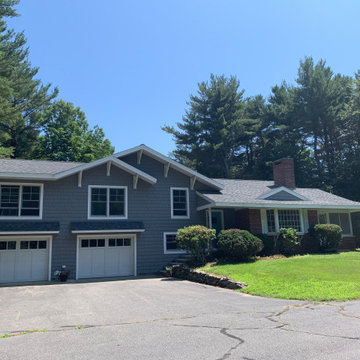
Front facade after adding addition above the garage and face lift
Inspiration for a craftsman exterior home remodel in Manchester
Inspiration for a craftsman exterior home remodel in Manchester

 Chango
Architectural advisement, Interior Design, Custom Furniture Design & Art Curation by Chango & Co
Photography by Sarah Elliott
See the feature in Rue Magazine

 David Coleman / Architecture
Master Bathroom - photo: Steve Keating
Minimalist white tile mosaic tile floor freestanding bathtub photo in Seattle
Minimalist white tile mosaic tile floor freestanding bathtub photo in Seattle

 Clark Collins - Collins Design & Development
Photo by Grey Crawford
Example of a small beach style formal and enclosed dark wood floor living room design in Orange County with white walls, a standard fireplace and a brick fireplace
Example of a small beach style formal and enclosed dark wood floor living room design in Orange County with white walls, a standard fireplace and a brick fireplace

 Robin Bond Interiors
This contemporary kitchen boasts beautiful dark wood cabinets, matching ceramic tile, a stone accent wall, and a stained concrete floor. The contemporary pendants are icing on the cake in this warm kitchen. Photo by Johnny Stevens
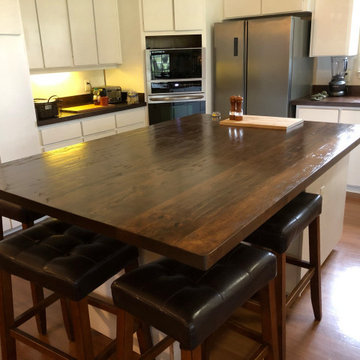
 WR Woodworking
Face Grain Alder stained dark walnut countertops & center island top. Distressed Farmhouse.
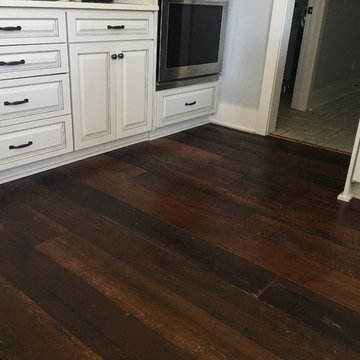

 Ty Evans, Windermere Real Estate/BI, Inc.
Vista Estate Imaging
Example of a country freestanding desk medium tone wood floor home office design in Seattle with yellow walls
Example of a country freestanding desk medium tone wood floor home office design in Seattle with yellow walls
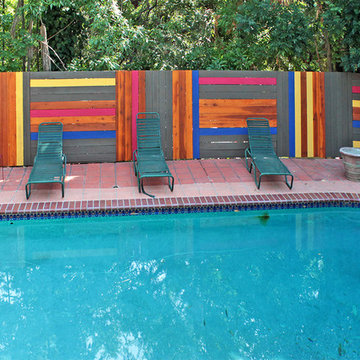
 Flores Artscape, Inc.
A face-on view of a unique painted wood privacy fence by a backyard pool. The color scheme is inspired by the owners Mexican folk art collection.
Eclectic home design photo in Los Angeles
Eclectic home design photo in Los Angeles
67