
Search results for "Facing" in Home Design Ideas

 Ty Evans, Windermere Real Estate/BI, Inc.
Vista Estate Imaging
Example of a country freestanding desk medium tone wood floor home office design in Seattle with yellow walls
Example of a country freestanding desk medium tone wood floor home office design in Seattle with yellow walls
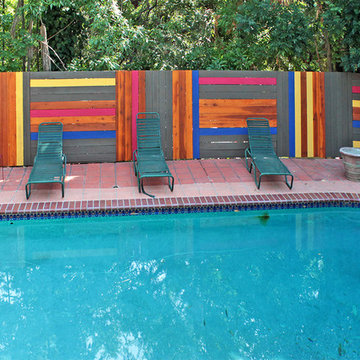
 Flores Artscape, Inc.
A face-on view of a unique painted wood privacy fence by a backyard pool. The color scheme is inspired by the owners Mexican folk art collection.
Eclectic home design photo in Los Angeles
Eclectic home design photo in Los Angeles

 Power Concrete Construction & Design Center
Large transitional backyard stamped concrete patio photo in Cedar Rapids with a fire pit and a roof extension
Find the right local pro for your project

 Modiani Kitchens
Example of a classic enclosed kitchen design in New York with a double-bowl sink, shaker cabinets, beige cabinets, wood countertops, beige backsplash and black appliances


 Savvy Selections Inc.
A funky light fixture to finish off this closet face lift.
Inspiration for a small shabby-chic style walk-in closet remodel in Calgary
Inspiration for a small shabby-chic style walk-in closet remodel in Calgary

 Peregrine Design Build
Photo by Susan Teare
Kitchen - country medium tone wood floor kitchen idea in Burlington with a farmhouse sink, shaker cabinets, white cabinets, white backsplash and subway tile backsplash
Kitchen - country medium tone wood floor kitchen idea in Burlington with a farmhouse sink, shaker cabinets, white cabinets, white backsplash and subway tile backsplash
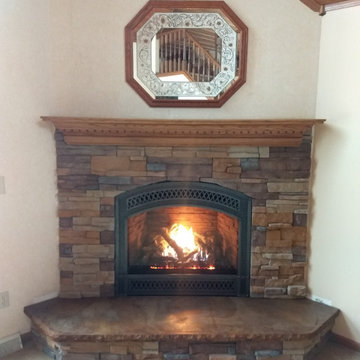
 Merrill Sheet Metal Works Inc.
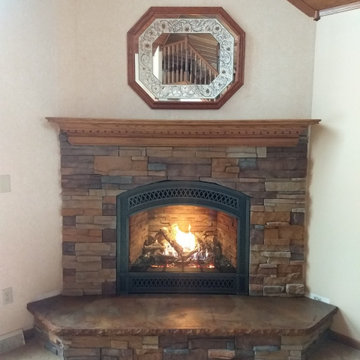
FPX 864 TV 40K with Metalsmith face, classic oak logs, ledgestone fireback, Boulder Creek Fast Stak Ancona stone, custom concrete hearth
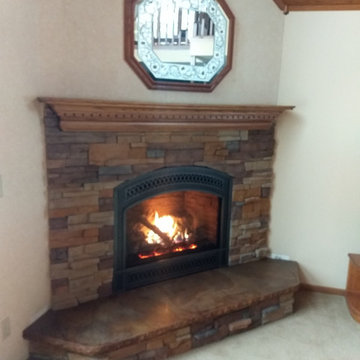 Merrill Sheet Metal Works Inc.
FPX 864 TV 40K with Metalsmith face, classic oak logs, ledgestone fireback, Boulder Creek Fast Stak Ancona stone, custom concrete hearth
 Merrill Sheet Metal Works Inc.
FPX 864 TV 40K with Metalsmith face, classic oak logs, ledgestone fireback, Boulder Creek Fast Stak Ancona stone, custom concrete hearth

 Southend Reclaimed
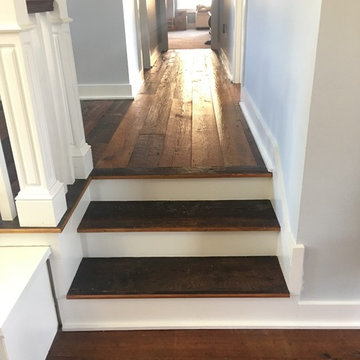
Original Face Heart Pine Flooring and Stair Treads
Inspiration for a cottage staircase remodel in Charlotte
Inspiration for a cottage staircase remodel in Charlotte

 Thompson Custom Homes
photos by Steve Chenn
Mid-sized elegant enclosed carpeted and multicolored floor family room photo in Houston with beige walls, no fireplace and no tv
Mid-sized elegant enclosed carpeted and multicolored floor family room photo in Houston with beige walls, no fireplace and no tv

 J Kennedy Design
Photography by Wing Wong/MemoriesTTL
Example of a large classic master white tile and marble tile gray floor drop-in bathtub design in New York with an undermount sink, recessed-panel cabinets, white cabinets, beige walls, marble countertops and a hinged shower door
Example of a large classic master white tile and marble tile gray floor drop-in bathtub design in New York with an undermount sink, recessed-panel cabinets, white cabinets, beige walls, marble countertops and a hinged shower door

 Normandy Remodeling
The end of this island features clean lines and plenty of storage. Additionally, there is a prep sink and plenty of seating.
Large elegant l-shaped dark wood floor eat-in kitchen photo in Chicago with an undermount sink, raised-panel cabinets, white cabinets, granite countertops, gray backsplash, stone tile backsplash, stainless steel appliances and an island
Large elegant l-shaped dark wood floor eat-in kitchen photo in Chicago with an undermount sink, raised-panel cabinets, white cabinets, granite countertops, gray backsplash, stone tile backsplash, stainless steel appliances and an island

 User
UserEmily Gilbert Photography
Example of a huge classic dark wood floor dressing room design in New York with white cabinets, white walls and furniture-like cabinets
Example of a huge classic dark wood floor dressing room design in New York with white cabinets, white walls and furniture-like cabinets

 Nukitchens
We designed this kitchen using Plain & Fancy custom cabinetry with natural walnut and white pain finishes. The extra large island includes the sink and marble countertops. The matching marble backsplash features hidden spice shelves behind a mobile layer of solid marble. The cabinet style and molding details were selected to feel true to a traditional home in Greenwich, CT. In the adjacent living room, the built-in white cabinetry showcases matching walnut backs to tie in with the kitchen. The pantry encompasses space for a bar and small desk area. The light blue laundry room has a magnetized hanger for hang-drying clothes and a folding station. Downstairs, the bar kitchen is designed in blue Ultracraft cabinetry and creates a space for drinks and entertaining by the pool table. This was a full-house project that touched on all aspects of the ways the homeowners live in the space.
Photos by Kyle Norton
 Golden Lotus Antiques
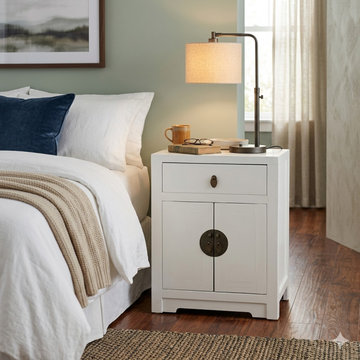
Distressed White Oriental Moon Face Nightstand – End Table with Drawer & Cabinet Doors cs7039
https://www.goldenlotusantique.com/collections/cabinet/products/distressed-white-lacquer-moonface-end-table-nightstand-cabinet-cs7039s
 Levi Design Build

Example of a large minimalist master carpeted bedroom design in Los Angeles with white walls, a ribbon fireplace and a metal fireplace
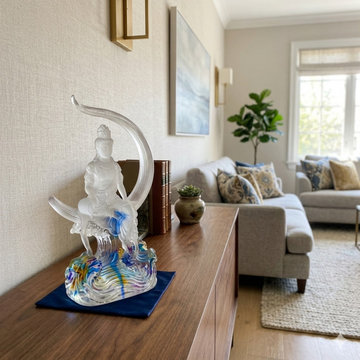 Golden Lotus Antiques
Crystal Glass Liuli Moon Face Kwan Yin Bodhisattva Statue ws1817
https://www.goldenlotusantique.com/collections/statue/products/crystal-glass-liuli-pate-de-verre-moon-face-kwan-yin-bodhisattva-statue-ws1817s
68