
Search results for "Facing" in Home Design Ideas

 Pittsburgh Remodeling Company
Robert Schwerdt
Large 1960s 3/4 green tile and cement tile porcelain tile and beige floor freestanding bathtub photo with a trough sink, flat-panel cabinets, dark wood cabinets, concrete countertops, beige walls and a two-piece toilet
Large 1960s 3/4 green tile and cement tile porcelain tile and beige floor freestanding bathtub photo with a trough sink, flat-panel cabinets, dark wood cabinets, concrete countertops, beige walls and a two-piece toilet

 Flegel's Construction Co., Inc.
A master suite was recreated when the master bath was enlarged. Updates in the master bedroom include all new baseboards, trims and doors. New du chateau, heated flooring. Installed all new, modern lighting
Bruce Damonte Photography

 Teakwood Builders, Inc.
Seven standing seam metal roof gables rise above the level site
Scott Bergmann Photography
Large country white three-story wood gable roof photo with a mixed material roof
Large country white three-story wood gable roof photo with a mixed material roof
Find the right local pro for your project

 Chermak Construction, Inc.
Larry Evensen, Imaging Northwest
Example of a beach style l-shaped dark wood floor eat-in kitchen design in Seattle with shaker cabinets, white cabinets, white backsplash, subway tile backsplash and an island
Example of a beach style l-shaped dark wood floor eat-in kitchen design in Seattle with shaker cabinets, white cabinets, white backsplash, subway tile backsplash and an island

 TKS Design Group
Our clients had been in their home since the early 1980’s and decided it was time for some updates. We took on the kitchen, two bathrooms and a powder room.
This petite master bathroom primarily had storage and space planning challenges. Since the wife uses a larger bath down the hall, this bath is primarily the husband’s domain and was designed with his needs in mind. We started out by converting an existing alcove tub to a new shower since the tub was never used. The custom shower base and decorative tile are now visible through the glass shower door and help to visually elongate the small room. A Kohler tailored vanity provides as much storage as possible in a small space, along with a small wall niche and large medicine cabinet to supplement. “Wood” plank tile, specialty wall covering and the darker vanity and glass accents give the room a more masculine feel as was desired. Floor heating and 1 piece ceramic vanity top add a bit of luxury to this updated modern feeling space.
Designed by: Susan Klimala, CKD, CBD
Photography by: Michael Alan Kaskel
For more information on kitchen and bath design ideas go to: www.kitchenstudio-ge.com

 Burnham Design
Large beach style guest light wood floor kids' room photo in San Diego with white walls

 place architecture:design
A renovated master bathroom in this mid-century house, created a spa-like atmosphere in this small space. To maintain the clean lines, the mirror and slender shelves were recessed into an new 2x6 wall for additional storage. This enabled the wall hung toilet to be mounted in this 'double' exterior wall without protruding into the space. The horizontal lines of the custom teak vanity + recessed shelves work seamlessly with the monolithic vanity top.
Tom Holdsworth Photography

 Esslinger Design Company
Cabinets were updated with an amazing green paint color, the layout was reconfigured, and beautiful nature-themed textures were added throughout. The bold cabinet color, rich wood finishes, and warm metal tones featured in this kitchen are second to none!
Cabinetry Color: Rainy Afternoon by Benjamin Moore
Walls: Revere Pewter by Benjamin Moore
Island and shelves: Knotty Alder in "Winter" stain
Photo credit: Picture Perfect House
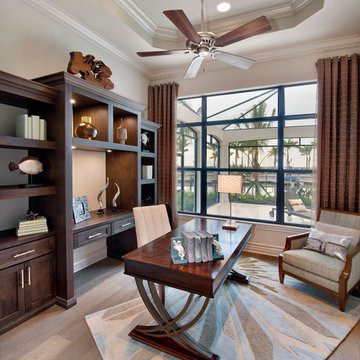
 Harbourside Custom Homes
Giovanni Photography
Example of a transitional freestanding desk light wood floor study room design in Miami with white walls and no fireplace
Example of a transitional freestanding desk light wood floor study room design in Miami with white walls and no fireplace
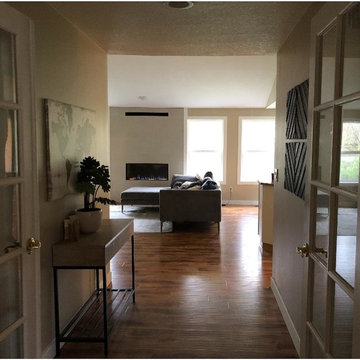


 H3K Design
Palm Springs house remodel by H3K Design.
Photo by Patrick Ketchum
Walk-in shower - 1960s white tile walk-in shower idea in Los Angeles with an integrated sink, flat-panel cabinets and white cabinets
Walk-in shower - 1960s white tile walk-in shower idea in Los Angeles with an integrated sink, flat-panel cabinets and white cabinets

 Whitten Architects
Jonathan Reece
Mid-sized mountain style backyard medium tone wood floor and brown floor sunroom photo in Portland Maine with a roof extension and a standard ceiling
Mid-sized mountain style backyard medium tone wood floor and brown floor sunroom photo in Portland Maine with a roof extension and a standard ceiling

 Ferguson Bath, Kitchen & Lighting Gallery
Transitional u-shaped medium tone wood floor and brown floor kitchen pantry photo with shaker cabinets, blue cabinets, stainless steel appliances, no island and white countertops
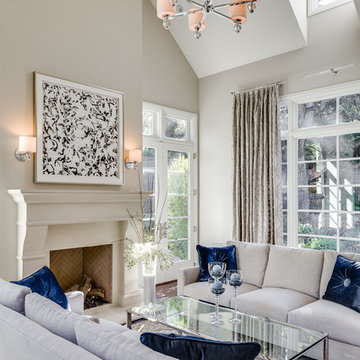
 KL Interiors
Living room - traditional formal living room idea in San Francisco with beige walls, a standard fireplace and no tv

Inspiration for a large craftsman medium tone wood floor and brown floor living room remodel in Seattle with beige walls, a standard fireplace, a stone fireplace and no tv

Inspiration for a contemporary open concept light wood floor living room remodel in Chicago with white walls, a standard fireplace and a wall-mounted tv

 Hagstrom Builder
A Modern Farmhouse set in a prairie setting exudes charm and simplicity. Wrap around porches and copious windows make outdoor/indoor living seamless while the interior finishings are extremely high on detail. In floor heating under porcelain tile in the entire lower level, Fond du Lac stone mimicking an original foundation wall and rough hewn wood finishes contrast with the sleek finishes of carrera marble in the master and top of the line appliances and soapstone counters of the kitchen. This home is a study in contrasts, while still providing a completely harmonious aura.
 Hansen Architects, P.C.
Atlantic Archives
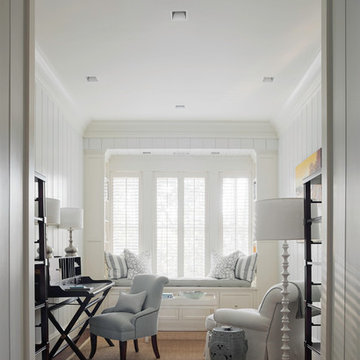
Elegant freestanding desk dark wood floor and brown floor home office photo in Atlanta with white walls
Elegant freestanding desk dark wood floor and brown floor home office photo in Atlanta with white walls


 Isla Homes
Ryan Gamma Photography
Freestanding bathtub - tropical master white tile concrete floor and gray floor freestanding bathtub idea in Tampa with an undermount sink, flat-panel cabinets, medium tone wood cabinets, quartz countertops and beige walls
Freestanding bathtub - tropical master white tile concrete floor and gray floor freestanding bathtub idea in Tampa with an undermount sink, flat-panel cabinets, medium tone wood cabinets, quartz countertops and beige walls
72