
Search results for "Factor s cloud" in Home Design Ideas

 Un-Gyve Limited Group
Location photography Copyright © 2014 Brett Beyer Photography
Elegant home design photo in Boston
Elegant home design photo in Boston

 Jared Frank Studio
A textile in the style of Evelyn Ackerman was sourced and hung over the custom walnut bed.
Example of a 1960s medium tone wood floor bedroom design in Los Angeles with beige walls
Example of a 1960s medium tone wood floor bedroom design in Los Angeles with beige walls

 Sarita Landscape Inc
Sara Bendrick
Design ideas for a mid-sized modern full sun backyard landscaping in San Diego.
Design ideas for a mid-sized modern full sun backyard landscaping in San Diego.
Find the right local pro for your project

 Rejoy Interiors, Inc.
This Powder Room takes you back to the 40's with it's Hollywood Glam vibe. Super fun and VERY girly!
Designed for the ASID Dream House, Orange County, CA.
Lisa Renee Photography

 T.S. Adams Studio, Architects
Jean Allsopp
Hallway - coastal medium tone wood floor and brown floor hallway idea with white walls
Hallway - coastal medium tone wood floor and brown floor hallway idea with white walls

 WINN Design+Build
Mid-sized transitional master medium tone wood floor bedroom photo in DC Metro with blue walls
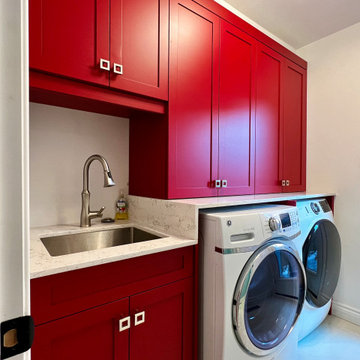
 Silverwood Kitchens & Bath Inc.
RUBY RED
There’s nothing better than adding a wow factor into a small space with these bright, ruby red cabinets.

Sponsored
Sunbury, OH

J.Holderby - Renovations
Franklin County's Leading General Contractors - 2X Best of Houzz!
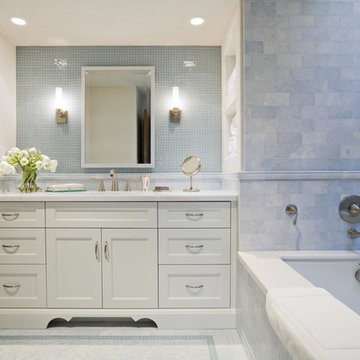
 Callahan Design Group
Alcove bathtub - traditional blue tile and mosaic tile alcove bathtub idea in San Francisco with an undermount sink, recessed-panel cabinets and white cabinets


 White Elephant Decorating
Bedroom
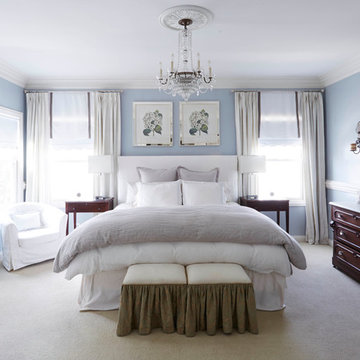
Mid-sized elegant master carpeted bedroom photo in Chicago with blue walls
Mid-sized elegant master carpeted bedroom photo in Chicago with blue walls
 Werschay Homes

Amazing Home Theater / Golf Simulator Room by Werschay Homes.
Amazing Colorado Lodge Style Custom Built Home in Eagles Landing Neighborhood of Saint Augusta, Mn - Build by Werschay Homes.
James Gray Photography

 CJ Paone AIA | Archipelago Workshop
A sleeping alcove tucked into one end of a guest room just off the main living area provides respite even when the rest of the home is busy.
Images | Kurt Jordan Photography


 Outdoor Dreams
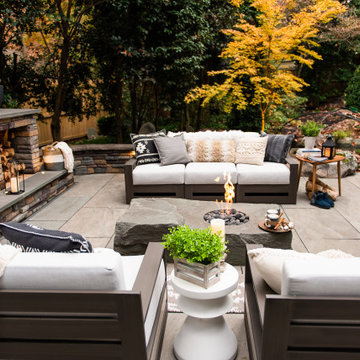
Inspiration for a mid-sized modern backyard stone patio remodel in Richmond with a fireplace

 Hulburd Design
This San Francisco pied-a-tier was a complete redesign and remodel in a prestigious Nob Hill hi-rise overlooking Huntington Park. With stunning views of the bay and a more impressive art collection taking center stage, the architecture takes a minimalist approach, with gallery-white walls receding to the background. The mix of custom-designed built-in furniture and furnishings selected by Hulburd Design read themselves as pieces of art against parquet wood flooring.
 Sofo Kitchens

Floating high gloss vanity
Powder room - huge contemporary beige tile light wood floor powder room idea in Vancouver with flat-panel cabinets, white cabinets, a wall-mount toilet, gray walls and a vessel sink
Powder room - huge contemporary beige tile light wood floor powder room idea in Vancouver with flat-panel cabinets, white cabinets, a wall-mount toilet, gray walls and a vessel sink
 Proto Homes, LLC
Proto Homes, LLC

Example of a trendy freestanding desk dark wood floor home office design in Los Angeles with white walls
Example of a trendy freestanding desk dark wood floor home office design in Los Angeles with white walls

Sponsored
Sunbury, OH
J.Holderby - Renovations
Franklin County's Leading General Contractors - 2X Best of Houzz!
 Streamline Design Ltd.
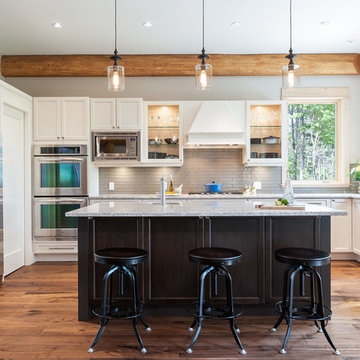
Inspiration for a transitional medium tone wood floor kitchen remodel in Vancouver with recessed-panel cabinets, white cabinets, gray backsplash, subway tile backsplash, stainless steel appliances and an island
 Jonathan Miller Architects

Inspiration for a farmhouse white two-story concrete fiberboard gable roof remodel with a metal roof

 Vision Interiors
As a conceptual urban infill project, the Wexley is designed for a narrow lot in the center of a city block. The 26’x48’ floor plan is divided into thirds from front to back and from left to right. In plan, the left third is reserved for circulation spaces and is reflected in elevation by a monolithic block wall in three shades of gray. Punching through this block wall, in three distinct parts, are the main levels windows for the stair tower, bathroom, and patio. The right two-thirds of the main level are reserved for the living room, kitchen, and dining room. At 16’ long, front to back, these three rooms align perfectly with the three-part block wall façade. It’s this interplay between plan and elevation that creates cohesion between each façade, no matter where it’s viewed. Given that this project would have neighbors on either side, great care was taken in crafting desirable vistas for the living, dining, and master bedroom. Upstairs, with a view to the street, the master bedroom has a pair of closets and a skillfully planned bathroom complete with soaker tub and separate tiled shower. Main level cabinetry and built-ins serve as dividing elements between rooms and framing elements for views outside.
Architect: Visbeen Architects
Builder: J. Peterson Homes
Photographer: Ashley Avila Photography
42