
Search results for "Failed relationships" in Home Design Ideas

 Connolly's Bath & Tile Works
12" X 24" Porcelain wall tile with rich taupe/ deep brown under tones/movement with a primarily beige tone back ground, flat polished Zen Bora Wilderness rocks for the shower floor, Uba Tuba Granite Seat top for shower bench and Kauai Shower System

 Richmond American
A 4-poster bed, a private balcony, two-toned paint and abundant natural light make this master bedroom in Highland a wonderful place to wake each morning. Follow the link to our website to see where we build this inspired floor plan.

 Savvy Interiors
Example of a mid-sized transitional 3/4 white tile and subway tile dark wood floor and brown floor alcove shower design in San Diego with shaker cabinets, blue cabinets, a two-piece toilet, white walls, an undermount sink, solid surface countertops and white countertops
Find the right local pro for your project

 Alair Homes Georgian Bay
This home features vaulted ceilings, a country style kitchen, and wood floors throughout. The finishes in this home are all high-end with stainless steel appliances.

 Glen-Gery Brick
Home bar and wine cellar with handmade brick barrel ceiling and brick walls. Brick is Glen-Gery Lorraine Full Range HMOS. Photographer: Donna Chiarelli


 Triangle Brick Company
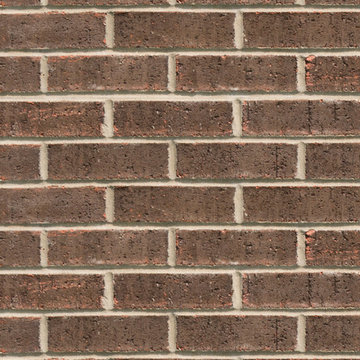
Our Chestnut brick features a distinctive, rich brown color with various lighter accents to mimic the outside shell of its namesake, the chestnut. Triangle Brick Company's Chestnut brick can offer your commercial building project a sturdy, architectural structure with a color that complements almost any tone. The Chestnut brick is a popular accent choice, a suitable combination with any Triangle Brick offering. You'll find this special production brick translates into a pleasing textural element of your exterior cladding.







 Regenesis Ecological Design
Garden arbor with an established Wysteria vine shades the patio.
This is an example of a mid-sized contemporary shade front yard formal garden.
This is an example of a mid-sized contemporary shade front yard formal garden.
 Benson Builders Inc
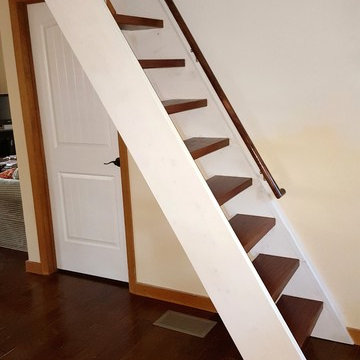
This is the new staircase that replaced the pull down stairs.
The stringers are 2" x 12" hand picked framing lumber that I sanded and primed white before assembly.
The treads are 2" x 10" mahogany. I eased all four edges with a router, sanded and clear coated all sides of the treads with shellac. I then installed a simple fir handrail using satin nickle brackets. The hand rail is finished with a red mahogany stain and shellac. The finish coats of paint on the stringers and wall have not been applied yet. Also, the rough opening was drywalled, making a cleaner look at the wall/ceiling intersections.



 Kitchen & Bath Gallery
The hardware is a square bar pull from Top Knobs in polished chrome.
Kyle J Caldwell Photography
Staircase - large transitional l-shaped staircase idea in Boston with a farmhouse sink, white cabinets, stainless steel appliances, an island and shaker cabinets
Staircase - large transitional l-shaped staircase idea in Boston with a farmhouse sink, white cabinets, stainless steel appliances, an island and shaker cabinets

 ID4U Studio
id4u studio
Example of a study space and small trendy gender-neutral light wood floor kids' study room design with beige walls
Example of a study space and small trendy gender-neutral light wood floor kids' study room design with beige walls
 User
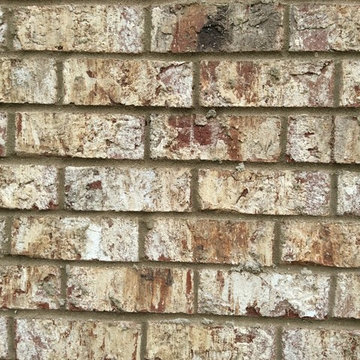
UserGraystone Brick with Light Buff mortar
Inspiration for a craftsman home design remodel in Birmingham
Inspiration for a craftsman home design remodel in Birmingham

 Design8, LLC
White River granite, Honed marble granite
Example of a classic kitchen design in New Orleans
Example of a classic kitchen design in New Orleans



8