
Search results for "Fainting" in Home Design Ideas
 Jennifer Busler Interiors, LLC
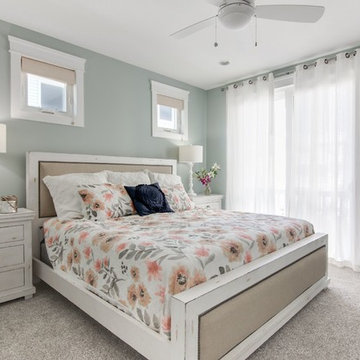
Bedroom - mid-sized transitional guest carpeted and gray floor bedroom idea with gray walls and no fireplace
 Olde Wood Ltd.
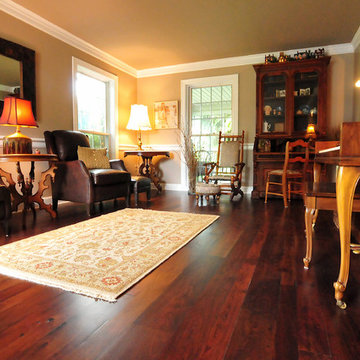
A very rare find, antique walnut has been used historically for furniture and only sporadically as barn beams, joists and girders. An extremely rich blend of coffee-colored browns with faint touches of caramel, walnut wide plank flooring will help you create a room of unparalleled elegance and sophistication.
 Michael Dawkins Home
Photography: Craig Denis
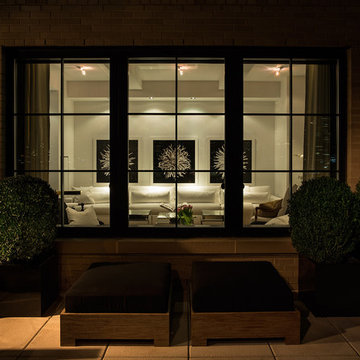
Mid-sized contemporary one-story brick exterior home idea in New York
Mid-sized contemporary one-story brick exterior home idea in New York
Find the right local pro for your project
 Olde Wood Ltd.
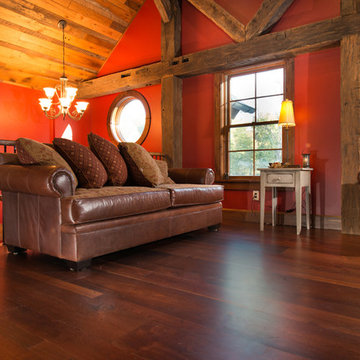
A very rare find, antique walnut has been used historically for furniture and only sporadically as barn beams, joists and girders. An extremely rich blend of coffee-colored browns with faint touches of caramel, walnut wide plank flooring will help you create a room of unparalleled elegance and sophistication.
Distinctives of Reclaimed Walnut
In addition to its incomparable chocolate hues, walnut hardwood flooring displays a swirling grain pattern, occasional sound knots, nail holes, mineral stains and checking.
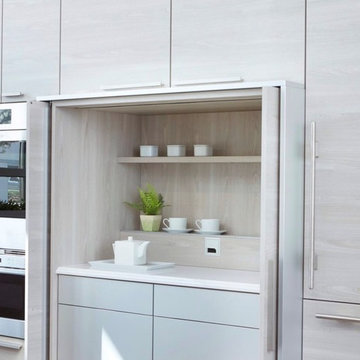
 Kitch-X Cabinetry / Agent of Poggenpohl
Poggenpohl Decor print Silver Ash with aluminum accents Worktop 3cm Compac, Sub-Zero and Wolf Appliances
Open concept kitchen - small modern u-shaped open concept kitchen idea in Houston with an undermount sink, flat-panel cabinets, gray cabinets, quartz countertops, wood backsplash, stainless steel appliances, no island and white countertops
Open concept kitchen - small modern u-shaped open concept kitchen idea in Houston with an undermount sink, flat-panel cabinets, gray cabinets, quartz countertops, wood backsplash, stainless steel appliances, no island and white countertops
 Jennifer Busler Interiors, LLC
Example of a mid-sized transitional master white tile and stone tile ceramic tile corner bathtub design with recessed-panel cabinets, white cabinets, gray walls, a drop-in sink and marble countertops
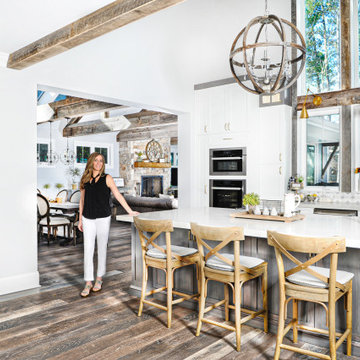
 Dawn Christine, Architect PLLC
Form, function, and spatial beauty are faint until illuminated by light. In the design of the renovation, the Architect transformed the basic need for windows and natural light into a well thought out artistic and geometric composition that visually embraces the green foliage of the outside.
The strong angular and linear geometry of the window design acts as a picture frame which captures the natural beauty of the exterior foliage and brings it inside.
To strengthen the design synergy, the windows are trimmed in reclaimed wood that adds natural warmth to this white kitchen.
Dawn Christine Architect
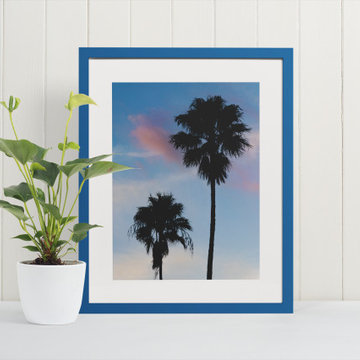
 PI Photography Wall Art & Fine Art
Beautiful wall art and fine art that will bring the beauty of the outdoors into your living rooms, bedrooms, dining rooms, office and more. These photos are printed on high quality photo paper with the highest quality ink & finished off with a soft UV luster coating. Prints are available in 5 sizes right here on Houzz. ***Frame displayed in this photo is for demonstration only.*** About: "Palm Tree Silhouettes on Blue Sky Coastal Photo" is a high contrast nature photograph of the tops of two weathered Palm Trees against a darkish blue sky with white and faint pink clouds scattered through the background. Photo was taken on Anna Maria Island in Florida.
 Signature Innovations LLC
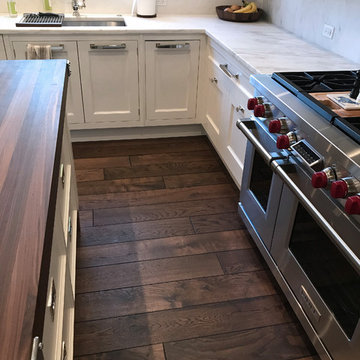
Using white throughout this home makes the dining room’s faint taupe walls pop with understated elegance. The beauty continues in the white and stainless kitchen, grounded on hand scraped flooring. Floor: 7” wide-plank Vintage French Oak | Rustic Character | Victorian Collection hand scraped | light distress | pillowed edge | color Bronze | Satin Hardwax Oil. For more information please email us at: sales@signaturehardwoods.com
 Immaculate Space
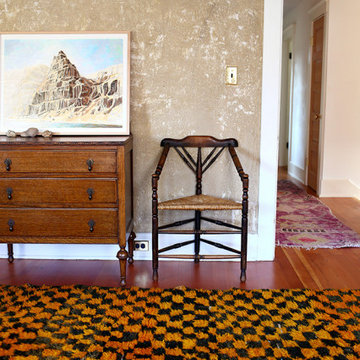
The beloved vintage "Taxi Cab" rug is not for the faint of heart and we loved the juxtaposition between this contemporary rug and the wall texture.
Mid-sized minimalist master light wood floor bedroom photo in Seattle with beige walls
Mid-sized minimalist master light wood floor bedroom photo in Seattle with beige walls
 Maven Home Interiors
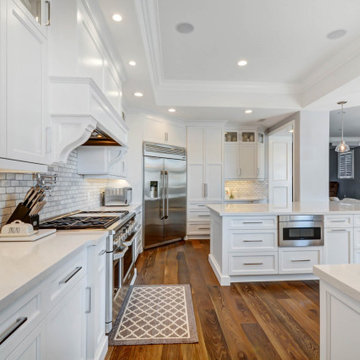
Kitchen pantry - large transitional u-shaped medium tone wood floor and brown floor kitchen pantry idea in Los Angeles with a double-bowl sink, recessed-panel cabinets, white cabinets, quartz countertops, gray backsplash, marble backsplash, stainless steel appliances, an island and white countertops
 Story Homes
Jacuzzis were popular when this two-story 4-bedroom home was built in 1983. The owner was an architect who helped design this handicapped-accessible home with beautiful backyard views. But it was time for a master bath update. There were already beautiful skylights and big windows, but the shower was cramped and the Jacuzzi with its raised floor just wasn’t working.
The project began with the removal of the Jacuzzi, the raised floor, and all the associated plumbing. Next, the old shower, vanity, and everything else was stripped right down to the studs.
The before-during-after photos show how a deep built-in cabinet was created by “borrowing” some space from the master bedroom. A wide glass pocket door is installed in the adjacent wall.
Without the Jacuzzi this space has become a large, bright, warm place for long baths. Tall ceilings and skylights make this room big and bright. The floor features 12” x 24” stone tile and in-floor heating, with complimentary 2” X 2” tiles for the shower.
The white free-standing tub looks great with polished chrome floor-mounted tub filler and hand shower. With several live plants, this room is often used as a comfortable space for relaxing soaks on cold winter days. (Photos taken on Dec. 22)
On the other side of the room is a large walk-in shower. Additional shower space was gained by removing a built-in cabinet and relocating the plumbing. Glass doors and panels enclose the new shower, and white subway wall tile is the perfect choice.
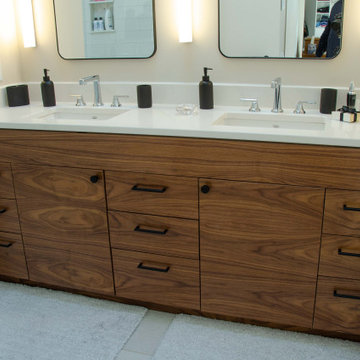
But the bath’s centerpiece could arguably be the beautifully crafted vanity. Solid walnut doors and drawers are constructed so that the grain matches and flows, like a work of art or piece of furniture.
The vanity is finished with a white quartz countertop and two under-mounted sinks with polished chrome fixtures. Two big mirrors with three tall warm-colored lights make this both a functional and beautiful room.
The result is amazing. A great combination of good ideas and thoughtful construction.

 A. Perry Homes
Master bedroom suite with makeup vanity and a blue and white cool scheme
lobphoto.com
Example of a large classic master bathroom design in Chicago with raised-panel cabinets, white cabinets, granite countertops and blue walls
Example of a large classic master bathroom design in Chicago with raised-panel cabinets, white cabinets, granite countertops and blue walls
 Kitchens of Diablo
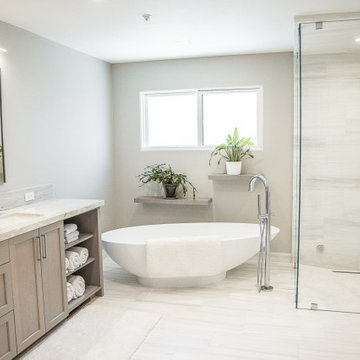
Amazing transformation for the outdated bathroom that needed a huge face-lift. The old bathroom had many walls, a large outdated tub, and glass cube shower walls. It was removing walls and expanding slightly into the bedroom allowed for the expansive steam shower and show stopper free-standing tub by Victoria & Albert. The continued use of white natural stone tile and countertop (bianco dolomiti - all natural stone, la blanc quartzite countertop). The polished nickel plumbing fixtures brings the glam to this luxury master bathroom. The large curbless steam shower is another show stopper in this bathroom, floor to ceiling glass and a beautiful mosaic tile flooring and the faint horizontal lines of the wall tile bring much-needed relaxation to this shower. The final touch is the expansive double vanity from Signature Custom Cabinetry in beautiful alder wood in a light brown stain - driftwood. These items create the luxurious open bathroom that this client had always dreamed of.
 Kitchens of Diablo
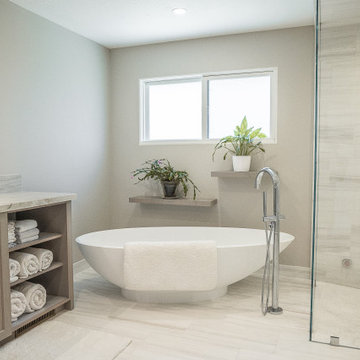
Amazing transformation for the outdated bathroom that needed a huge face-lift. The old bathroom had many walls, a large outdated tub, and glass cube shower walls. It was removing walls and expanding slightly into the bedroom allowed for the expansive steam shower and show stopper free-standing tub by Victoria & Albert. The continued use of white natural stone tile and countertop (bianco dolomiti - all natural stone, la blanc quartzite countertop). The polished nickel plumbing fixtures brings the glam to this luxury master bathroom. The large curbless steam shower is another show stopper in this bathroom, floor to ceiling glass and a beautiful mosaic tile flooring and the faint horizontal lines of the wall tile bring much-needed relaxation to this shower. The final touch is the expansive double vanity from Signature Custom Cabinetry in beautiful alder wood in a light brown stain - driftwood. These items create the luxurious open bathroom that this client had always dreamed of.
 Ecstatic Stone, LLC
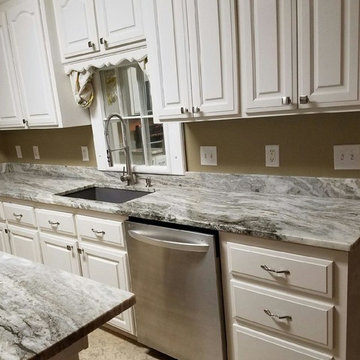
Remodel crafted by E & A Marble and Granite fabricators in West Columbia, SC......Love the white cabinets, beautiful nickel and crystal pulls on the drawers, large deep gray undermount sink, stainless steel dishwasher, all accentuated by the Ocean Beige kitchen countertops. A clean, crisp feel; light grey and white, along with faint colors reminiscent of water....the flow as a slow peaceful brook; a project perfectly crafted! Ocean Beige Hard Marble feels elegant, soft and calming. Light white kitchen. Notice the backsplash becomes one with the Ocean Beige Marble countertops with perfectly matched lines. Stunning kitchen island for additional workspace or to pull up a stool!
 Signature Innovations LLC
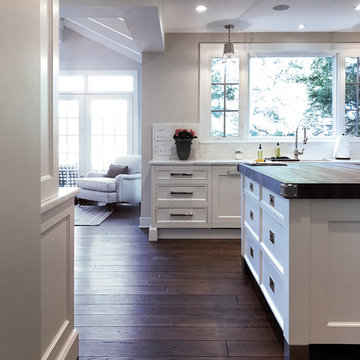
Using white throughout this home makes the dining room’s faint taupe walls pop with understated elegance. The beauty continues in the white and stainless kitchen, grounded on hand scraped flooring. Floor: 7” wide-plank Vintage French Oak | Rustic Character | Victorian Collection hand scraped | light distress | pillowed edge | color Bronze | Satin Hardwax Oil. For more information please email us at: sales@signaturehardwoods.com
 Flooret

Bold, dramatic, inspiring. With color variation that never grows old, this floor is not for the faint of heart. But for those who follow where Dover leads, there is nothing quite like it.
 Flooret

Bold, dramatic, inspiring. With color variation that never grows old, this floor is not for the faint of heart. But for those who follow where Dover leads, there is nothing quite like it.
 Neumann & Rudy Architecture
**I. Spatial Composition & Architectural Volume**
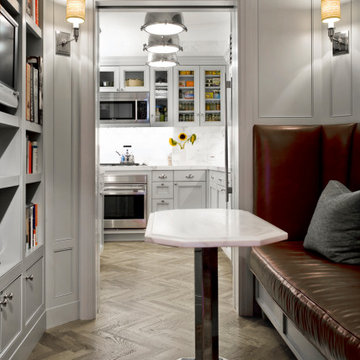
This vignette operates as a masterclass in the choreography of compressed urban space, deploying a classic enfilade strategy to extract depth from a modest footprint. The composition is organized around a cased opening — flanked by heavy, mitered pilaster-style jambs and a substantial crown-capped header — that frames the kitchen beyond like a proscenium, establishing a telescoping sightline from the foreground banquette nook through to the range wall and its marble backsplash. The immediate volume is a canted, faceted room; the angled corner walls and the polygonal ceiling perimeter generate a subtle rotational geometry that is echoed, with deliberate rhyme, in the octagonal tabletop and its faceted plinth base. Architectural discipline is supplied by comprehensive millwork: recessed applied-molding wall panels calibrated to the wall heights, a built-in bibliothèque with adjustable shelving and integrated media niche on the left, and a bench base detailed as cabinetry with a plinth and reveal, so the seating reads as architecture rather than furniture. The crowning gesture is a stone-clad soffit and cove above the multi-part cornice, which visually lifts the ceiling plane and dissolves the corner conditions of the canted plan into a continuous, luminous band.
**II. Materiality, Color & Texture**
The palette is a study in low-chroma tonal layering, structured on a base of dove-grey lacquered joinery whose cool, faintly greige undertone reads as both patrician and contemporary. Against this, book-matched white marble with grey and taupe veining appears in three registers — the ceiling cove, the kitchen backsplash, and the honed tabletop — creating a vertical and horizontal continuity of stone that binds the two rooms into one material narrative. Underfoot, wide-plank white oak laid in a herringbone pattern is finished in a wire-brushed, cerused grey-brown, its open grain supplying essential tactility and directional energy that counteracts the smoothness of the cabinetry. The tonal reserve is punctured by a single decisive chromatic move: the oxblood-to-cognac aniline leather banquette, its capitonné-adjacent piping and channeled seat cushion delivering saturated warmth and a supple, patinating counterpoint to the cool minerals. Metals are deliberately stratified — brushed stainless on the appliance suite, polished nickel on the cabinet hardware and pendant collars, and a high-mirror chromed column and base on the table that pulls reflected fragments of the room into itself. Textile relief arrives through a heather-grey wool bolster and the woven, honeycomb-textured sconce shades, while the sunflowers and pantry provisions behind glazed muntin doors introduce a curated, humanizing note of the quotidian.
**III. Lighting, Atmosphere & Style Profile**
The lighting scheme is layered and hierarchical. Ambient illumination is borrowed rather than direct: the kitchen functions as a light well, its own concealed under-cabinet lighting and cove-washed ceiling projecting a cool, diffuse glow forward through the cased opening, so the brighter volume beyond reads as both destination and light source. In the foreground, symmetrically paired wall sconces with textured drum shades cast a warm, amber-filtered ellipse of light onto the paneling — providing intimate, low-level modeling that emphasizes the millwork's shadow lines and flatters the leather's depth. The kitchen's aligned trio of spun-metal dome pendants, with polished collars and diffused lenses, reinforce the axial perspective and supply task-appropriate downlight, while the marble cove above serves as an indirect reflector, softening any residual harshness. The cumulative atmosphere is hushed, refined, and slightly cinematic — a quiet formality more contemplative than performative. Stylistically, the project synthesizes into a form of Transitional Classicism, or more precisely a tailored American Neoclassicism recalibrated for contemporary living: the vocabulary of paneled millwork, crown profiles, and cased openings is retained, but stripped of ornament, flattened in profile, and rendered in a monochrome envelope, then energized by faceted geometries, mirror-finish metal, and a single confident stroke of leather. It is restraint deployed as luxury.
28