
Search results for "Fainting" in Home Design Ideas

 Envy Interior Design Studio
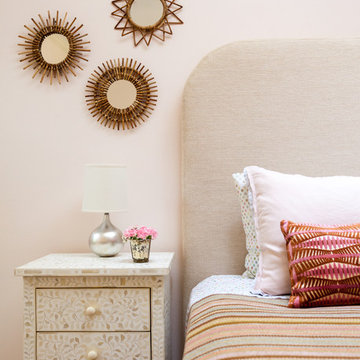
Girl's Bedroom
Photo by Virginia Rollison

Inspiration for a transitional carpeted bedroom remodel in San Francisco with pink walls
Inspiration for a transitional carpeted bedroom remodel in San Francisco with pink walls
 Village Home Stores
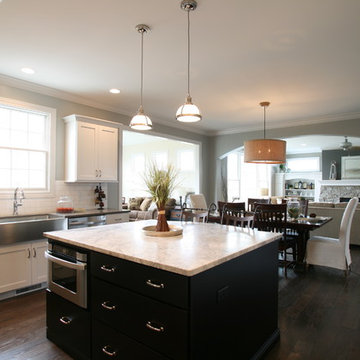
A microwave drawer is hidden from living space view. A large drawer stack that faces the range gives plenty of pots & pans storage.
Photo by Windmiller Design & Development (Bettendorf, IA)
Find the right local pro for your project
 Stacey Guggenheim

Example of a small classic beige tile and ceramic tile ceramic tile bathroom design in Charleston with an undermount sink, furniture-like cabinets, distressed cabinets, granite countertops, a two-piece toilet and beige walls
 Jaymark Cabinets

Dedicated laundry room - small traditional single-wall brick floor dedicated laundry room idea in Boise with a single-bowl sink, recessed-panel cabinets, marble countertops, yellow walls, a side-by-side washer/dryer and beige cabinets
 Bray & Scarff
Designer: Debra Barker
Photographer: Susie Soleimani Photography
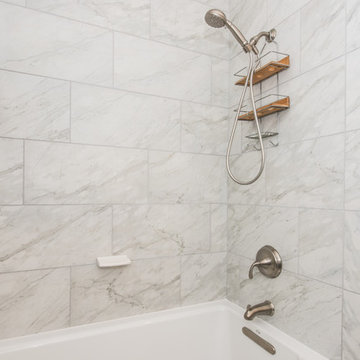
Inspiration for a mid-sized transitional 3/4 gray tile, white tile and porcelain tile porcelain tile and gray floor alcove bathtub remodel in DC Metro with shaker cabinets, white cabinets, a two-piece toilet, gray walls, an undermount sink and quartzite countertops
Inspiration for a mid-sized transitional 3/4 gray tile, white tile and porcelain tile porcelain tile and gray floor alcove bathtub remodel in DC Metro with shaker cabinets, white cabinets, a two-piece toilet, gray walls, an undermount sink and quartzite countertops
 Jennifer Busler Interiors, LLC
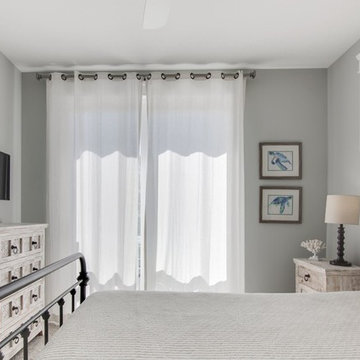
Inspiration for a mid-sized transitional guest carpeted bedroom remodel with gray walls and no fireplace
 Lean Lens Architects
Large appliances stacked on on wall to optimize storage space.
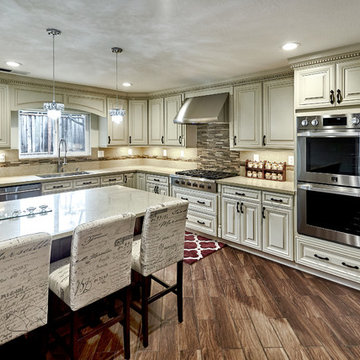
Inspiration for a huge timeless u-shaped dark wood floor and brown floor enclosed kitchen remodel in San Francisco with an undermount sink, raised-panel cabinets, beige cabinets, quartz countertops, beige backsplash, stainless steel appliances, an island and gray countertops
Inspiration for a huge timeless u-shaped dark wood floor and brown floor enclosed kitchen remodel in San Francisco with an undermount sink, raised-panel cabinets, beige cabinets, quartz countertops, beige backsplash, stainless steel appliances, an island and gray countertops
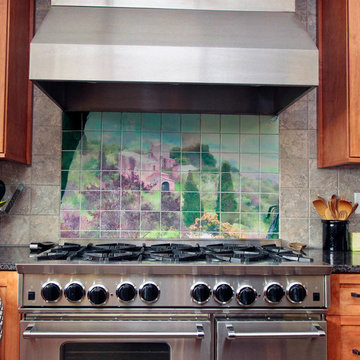
 custom-tiles.com
This photo, taken is a misty morning light, was sent to us for reproduction on 4" ceramic tiles. After some photo editing in Photoshop to produce a faint 'painterly' effect, it was printed with a stain resistant glaze which can be easily cleaned. This artwork makes a unique kitchen backsplash, expressing the homeowners' appreciation for beauty. By custom-tiles.com
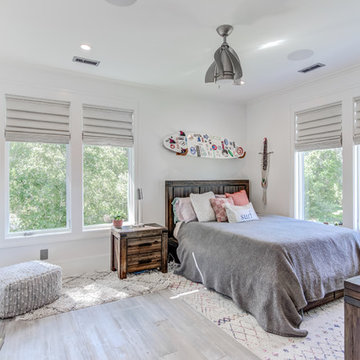
 Design Results: Creative Coastal Living
A pared down teenager's room emphasizes her main focus: surfing. A Terna fan by Kichler provides great lighting, sculptural interest, and a gentle breeze. Hunter Douglas shades in a pale neutral, "Sand Castle," provide a faint hint of color against white walls in highly reflective Behr Utlra White. The simplicity of the color scheme plays off engineered wood floors by Provenza in Moonlit Pearl. Furnishings made of acacia hardwood were supplied by Haiku Designs out of Boulder, CO and complete the look for an easy going kid always ready for the next wave!

 Kitchens of Diablo
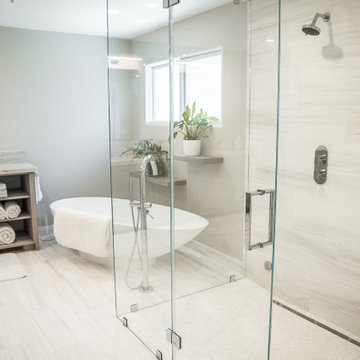
Amazing transformation for the outdated bathroom that needed a huge face-lift. The old bathroom had many walls, a large outdated tub, and glass cube shower walls. It was removing walls and expanding slightly into the bedroom allowed for the expansive steam shower and show stopper free-standing tub by Victoria & Albert. The continued use of white natural stone tile and countertop (bianco dolomiti - all natural stone, la blanc quartzite countertop). The polished nickel plumbing fixtures brings the glam to this luxury master bathroom. The large curbless steam shower is another show stopper in this bathroom, floor to ceiling glass and a beautiful mosaic tile flooring and the faint horizontal lines of the wall tile bring much-needed relaxation to this shower. The final touch is the expansive double vanity from Signature Custom Cabinetry in beautiful alder wood in a light brown stain - driftwood. These items create the luxurious open bathroom that this client had always dreamed of.
 Wellington's Leather Furniture
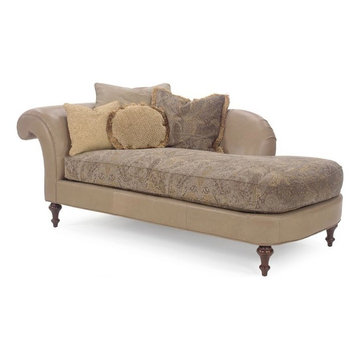
This chaise lounge is upholstered in leather and fabric. Put the arm on the left or right depending on your furniture needs. This is custom made for you in just a few weeks in you choice of colors.
 WallsNeedLove
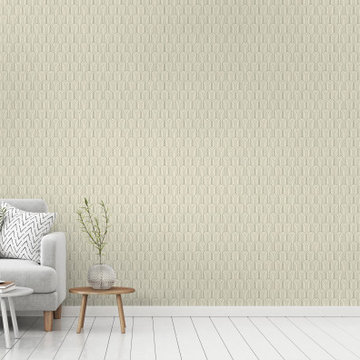
Art deco gray lined arches over a faint green background. Available in both removable peel-and-stick and permanent wallpapers. Printed with child-safe inks.
 Van's Home Center
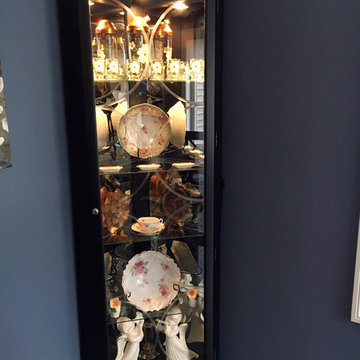
This corner china cabinet made the perfect display for a smaller space. The faint pattern in the glass also copies the pattern on the accent cabinet in the entryway to tie the spaces together. All flooring, tile/stone, furniture, and appliances purchased from and installed by Van's Home Center. Home built by A&D Specs.
 Kitchens of Diablo
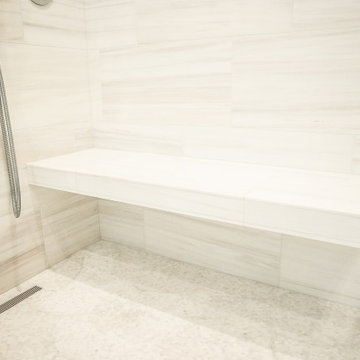
Amazing transformation for the outdated bathroom that needed a huge face-lift. The old bathroom had many walls, a large outdated tub, and glass cube shower walls. It was removing walls and expanding slightly into the bedroom allowed for the expansive steam shower and show stopper free-standing tub by Victoria & Albert. The continued use of white natural stone tile and countertop (bianco dolomiti - all natural stone, la blanc quartzite countertop). The polished nickel plumbing fixtures brings the glam to this luxury master bathroom. The large curbless steam shower is another show stopper in this bathroom, floor to ceiling glass and a beautiful mosaic tile flooring and the faint horizontal lines of the wall tile bring much-needed relaxation to this shower. The final touch is the expansive double vanity from Signature Custom Cabinetry in beautiful alder wood in a light brown stain - driftwood. These items create the luxurious open bathroom that this client had always dreamed of.
 Pinnacle Design & Remodeling
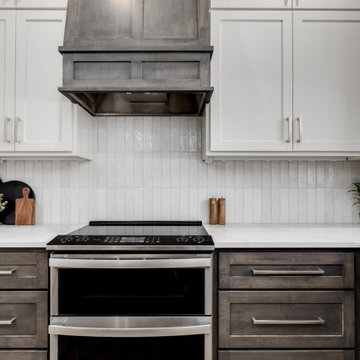
Once their basement remodel was finished they decided that wasn't stressful enough... they needed to tackle every square inch on the main floor. I joke, but this is not for the faint of heart. Being without a kitchen is a major inconvenience, especially with children.
The transformation is a completely different house. The new floors lighten and the kitchen layout is so much more function and spacious. The addition in built-ins with a coffee bar in the kitchen makes the space seem very high end.
The removal of the closet in the back entry and conversion into a built-in locker unit is one of our favorite and most widely done spaces, and for good reason.
The cute little powder is completely updated and is perfect for guests and the daily use of homeowners.
The homeowners did some work themselves, some with their subcontractors, and the rest with our general contractor, Tschida Construction.
 Flooret
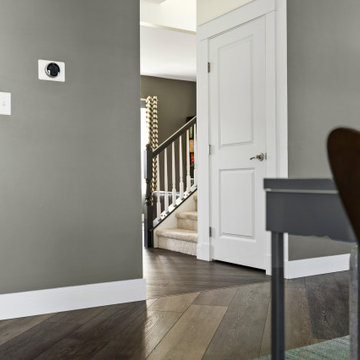
Bold, dramatic, inspiring. With color variation that never grows old, this floor is not for the faint of heart. But for those who follow where Dover leads, there is nothing quite like it.
 Simply Home Decorating

The homeowners of this condo sought our assistance when downsizing from a large family home on Howe Sound to a small urban condo in Lower Lonsdale, North Vancouver. They asked us to incorporate many of their precious antiques and art pieces into the new design. Our challenges here were twofold; first, how to deal with the unconventional curved floor plan with vast South facing windows that provide a 180 degree view of downtown Vancouver, and second, how to successfully merge an eclectic collection of antique pieces into a modern setting. We began by updating most of their artwork with new matting and framing. We created a gallery effect by grouping like artwork together and displaying larger pieces on the sections of wall between the windows, lighting them with black wall sconces for a graphic effect. We re-upholstered their antique seating with more contemporary fabrics choices - a gray flannel on their Victorian fainting couch and a fun orange chenille animal print on their Louis style chairs. We selected black as an accent colour for many of the accessories as well as the dining room wall to give the space a sophisticated modern edge. The new pieces that we added, including the sofa, coffee table and dining light fixture are mid century inspired, bridging the gap between old and new. White walls and understated wallpaper provide the perfect backdrop for the colourful mix of antique pieces. Interior Design by Lori Steeves, Simply Home Decorating. Photos by Tracey Ayton Photography
 STACKLAB
GARRISON 1-51
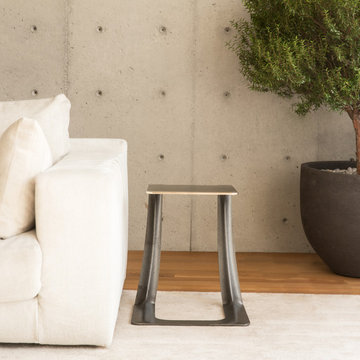
The Garrison is a sculptural iron casting intended for use a stool or side table. It recycles steel salvaged from the 2015 demolition of the namesake Garrison bridge near Toronto’s Fort York. True to STACKLAB’s ethos, however, the Garrison’s shape is not intended to be a formal representation or memorialization of any of the bridge’s attributes.
Instead, the Garrison exemplifies STACKLAB’s mission to emphasize that all material matters. Discarded or waste materials are repurposed in a way that imbues them with new life and meaning.
Its form was derived using digital real-time parametric design and fabrication technology. STACKLAB optimized the product to be as light and strong as possible: the Garrison’s 35-lb. weight can support a load of 900 lbs.
STACKLAB and its partnering firm Rebart procured two tons of bridge rebar, enough to release a limited-edition run of 102 units. STACKLAB designed the Garrison to be sand-cast and engineered the pattern (used to generate sand moulds) so that small manufacturing defects, typical of this process, would only appear at the tip of the piece. Units 1 to 51 have a thermally applied 1/16” solid bronze coating in this location, which ameliorates these defects. This coating turns units that may have been discarded into premium ones, enabling a near-100-percent yield out of the run. The sand-casting process produces faintly perceptible irregularities that enhance the Garrison’s tactility.
Garrison 1-51 is available exclusively at Maison Gerard.
Type
Stool, Side Table
Year
2015
Dimensions
16” W x 14” D x 18” H
Materials
Cast Iron and Bronze
Design
Collaborators
Rebart
Photography: Patrick Thompson
30