
Search results for "Fairly efficient" in Home Design Ideas



 HSH Interiors
Small trendy single-wall beige floor and light wood floor laundry closet photo in San Francisco with white cabinets, white walls, a stacked washer/dryer, white countertops and flat-panel cabinets

 Barker Associates Architecture Office
Lesley Unruh
Example of a classic entryway design in New York with blue walls and a white front door
Example of a classic entryway design in New York with blue walls and a white front door
Find the right local pro for your project

 Amy Storm & Company
We basically squeezed this into a closet, but wow does it deliver! The roll out shelf can expand for folding and ironing and push back in when it's not needed. The wood shelves offer great linen storage and the exposed brick is a great reminder of all the hard work that has been done in this home!
Joe Kwon

 Heartwood Kitchens
Boxford, MA kitchen renovation designed by north of Boston kitchen design showroom Heartwood Kitchens.
This kitchen includes white painted cabinetry with a glaze and dark wood island. Heartwood included a large, deep boxed out window on the window wall to brighten up the kitchen. This kitchen includes a large island with seating for 4, Wolf range, Sub-Zero refrigerator/freezer, large pantry cabinets and glass front china cabinet. Island/Tabletop items provided by Savoir Faire Home Andover, MA Oriental rugs from First Rugs in Acton, MA Photo credit: Eric Roth Photography.

 TMD Custom Builders
Inspiration for a country single-wall gray floor dedicated laundry room remodel in Denver with a farmhouse sink, shaker cabinets, gray cabinets, white walls, a side-by-side washer/dryer and white countertops


 Clever Home Design LLC
Clever Home Design LLC
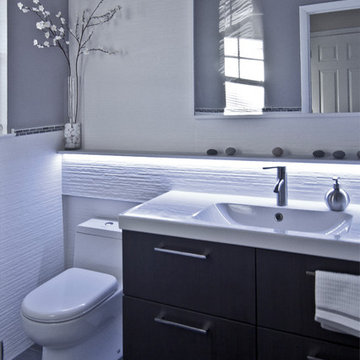
Example of a small minimalist white tile and ceramic tile porcelain tile powder room design in New York with an integrated sink, flat-panel cabinets, dark wood cabinets, a one-piece toilet and gray walls
Example of a small minimalist white tile and ceramic tile porcelain tile powder room design in New York with an integrated sink, flat-panel cabinets, dark wood cabinets, a one-piece toilet and gray walls

 Sater Design Collection, Inc.
Utility Room. The Sater Design Collection's luxury, Mediterranean home plan "Maxina" (Plan #6944). saterdesign.com
Dedicated laundry room - traditional single-wall ceramic tile dedicated laundry room idea in Miami with raised-panel cabinets, white cabinets and blue walls
Dedicated laundry room - traditional single-wall ceramic tile dedicated laundry room idea in Miami with raised-panel cabinets, white cabinets and blue walls

 Southwest Fence & Deck, Inc.
Inspiration for a transitional backyard deck remodel in Dallas with a fire pit and a pergola

 blackStones
Brandajs
Inspiration for a mid-sized contemporary open concept medium tone wood floor living room remodel in Paris with orange walls, a two-sided fireplace and no tv
Inspiration for a mid-sized contemporary open concept medium tone wood floor living room remodel in Paris with orange walls, a two-sided fireplace and no tv

 Stillwater Architecture L.L.C.
Gibeon Photography
Inspiration for a large rustic open concept light wood floor living room remodel with black walls, a stone fireplace and no tv
Inspiration for a large rustic open concept light wood floor living room remodel with black walls, a stone fireplace and no tv

 Kismet Design
8.5" closet allowed for 1/3 more storage. Hydraulic closet rods make out of reach storage accessible.
Photgraper: Fred Ingram
Example of a small minimalist gender-neutral dark wood floor reach-in closet design in Portland with open cabinets and light wood cabinets
Example of a small minimalist gender-neutral dark wood floor reach-in closet design in Portland with open cabinets and light wood cabinets

 Schuler Cabinetry
The simple lines of Denali and Hilton come together for a sensible approach to modern style; designed to complement today's busy lifestyle. Denali's textured surface offers rich dimensional flair, while Hilton adds a touch of glimmer with a reflective gloss surface. Both finishes come together on the island as a design focal point offering seating, a second sink and generous storage.



 Sand Creek Post & Beam
Sand Creek Post & Beam traditional wood barn used as a garage with a party loft / guest house. For more photos visit us at www.sandcreekpostandbeam.com or check us out on Facebook at www.facebook.com/SandCreekPostandBeam

 Whitney Lyons
Photo: Whitney Lyons © 2014 Houzz
Inspiration for a mid-sized modern l-shaped concrete floor eat-in kitchen remodel in Portland with flat-panel cabinets, medium tone wood cabinets, white backsplash, subway tile backsplash and white walls
Inspiration for a mid-sized modern l-shaped concrete floor eat-in kitchen remodel in Portland with flat-panel cabinets, medium tone wood cabinets, white backsplash, subway tile backsplash and white walls

 Northworks Architects + Planners
This new residence in Lincoln Park is designed for maximum efficiency of room-to-room layouts and floor-to-floor circulation. With an abundance of natural light, the main floor of kitchen-dining-living is set 10’ above street level and cantilevered out over the ground floor entry. This provides a comfortable separation from the busy activities below, while still connecting the home to the neighborhood.

 User
UserBrad Peebles
Mid-sized asian master beige tile and porcelain tile porcelain tile japanese bathtub photo in Hawaii with an undermount sink, flat-panel cabinets, light wood cabinets, granite countertops and beige walls
Mid-sized asian master beige tile and porcelain tile porcelain tile japanese bathtub photo in Hawaii with an undermount sink, flat-panel cabinets, light wood cabinets, granite countertops and beige walls

 Sol Haus Design
The multi-purpose furniture transforms the compact space for different uses. The coffee table is on casters which is used for dining and storage. The side table tucks under sofa. The sofa is also a guest bed and storage below. Photo: Eileen Descallar Ringwald
1