
Search results for "Fairly simple" in Home Design Ideas

 Arthur Rutenberg-Oakmont Custom Homes
Inspiration for a mid-sized transitional l-shaped dark wood floor and brown floor eat-in kitchen remodel in Miami with an undermount sink, shaker cabinets, beige cabinets, stainless steel appliances, an island, marble countertops, gray backsplash and stone tile backsplash

 Doors.com
5 glass panels, contemporary entry door with dual insulated satin Low-E glass.
Inspiration for a mid-sized contemporary single front door remodel in Austin with a dark wood front door and beige walls
Inspiration for a mid-sized contemporary single front door remodel in Austin with a dark wood front door and beige walls

 Tera Janelle Design
Trendy gray tile and white tile gray floor alcove bathtub photo with flat-panel cabinets, dark wood cabinets, white walls and a console sink
Find the right local pro for your project

 Kelly & Stone Architects
Vance Fox
Example of a large mountain style brown two-story wood house exterior design in Sacramento with a shed roof
Example of a large mountain style brown two-story wood house exterior design in Sacramento with a shed roof

 Rooke Creative
photo credit: Quelcy Kogel
Example of a small arts and crafts wooden straight ceramic tile staircase design with white walls and a yellow front door
Example of a small arts and crafts wooden straight ceramic tile staircase design with white walls and a yellow front door
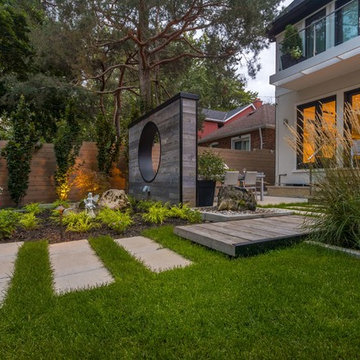
 Cedar Springs Landscape Group
Cameron Street Photography
Inspiration for a mid-sized transitional backyard landscaping in Toronto.
Inspiration for a mid-sized transitional backyard landscaping in Toronto.

 Magic Landscaping, Inc.
This is the entrance of the garden from the side. This entire rear yard used to be a lawn area in poor condition.
Magic Landscaping, Inc- New Jersey Landscape Designer & Contractor.

Sponsored
Columbus, OH

Hope Restoration & General Contracting
Columbus Design-Build, Kitchen & Bath Remodeling, Historic Renovations
 User
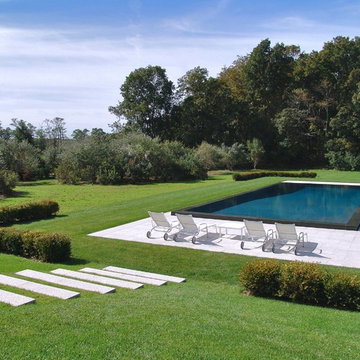
UserView of infinity edge pool and patio from the house.
Pool - contemporary backyard rectangular and stone pool idea in New York
Pool - contemporary backyard rectangular and stone pool idea in New York
 PRM Design Group
Alex Lesovoy
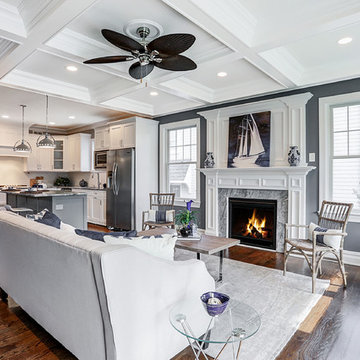
Beach style open concept dark wood floor living room photo in New York with blue walls and a standard fireplace
Beach style open concept dark wood floor living room photo in New York with blue walls and a standard fireplace
 Giffin & Crane General Contractors, Inc.

Front patio and pool.
Pool - large contemporary backyard tile and rectangular lap pool idea in Santa Barbara with no cover
Pool - large contemporary backyard tile and rectangular lap pool idea in Santa Barbara with no cover

Wet bar - contemporary single-wall beige floor wet bar idea in Phoenix with an undermount sink, beige backsplash and gray countertops
 Mend
MendLaure Joliet

Example of a mid-sized minimalist master blue tile and cement tile concrete floor freestanding bathtub design in Los Angeles with flat-panel cabinets, white cabinets, a one-piece toilet, white walls, an undermount sink and quartz countertops
Example of a mid-sized minimalist master blue tile and cement tile concrete floor freestanding bathtub design in Los Angeles with flat-panel cabinets, white cabinets, a one-piece toilet, white walls, an undermount sink and quartz countertops
 Bizal Built, Inc.
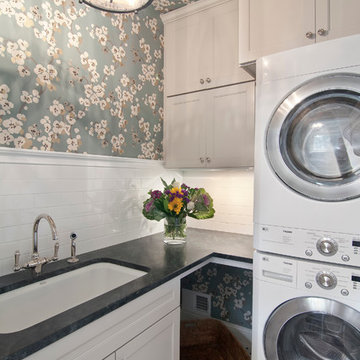
Elegant laundry room photo in Minneapolis with multicolored walls and a stacked washer/dryer

Sponsored
Delaware, OH

Buckeye Basements, Inc.
Central Ohio's Basement Finishing ExpertsBest Of Houzz '13-'21
 Fair Studio - Email Us Directly: Hello@Fair.Studio

A simple ADU for an artist that quickly morphed into an outbuilding office during covid. The key to this design was creating flow from the main residence to the outbuilding and outdoor space.

 Stafford Bensen
All photos courtesy of Havenly.
Full article here: http://blog.havenly.com/design-story-amys-600-square-feet-of-eclectic-modern-charm/

 Erinn V. Design Group
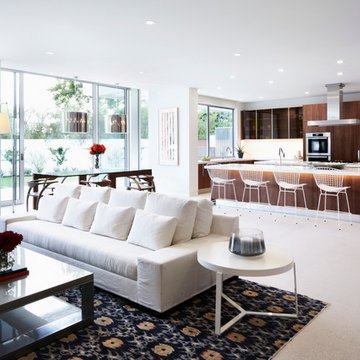
Large minimalist open concept ceramic tile living room photo in Los Angeles with white walls

Sponsored
Columbus, OH
Hope Restoration & General Contracting
Columbus Design-Build, Kitchen & Bath Remodeling, Historic Renovations

Bedroom - mid-sized tropical master dark wood floor and black floor bedroom idea in Hawaii with white walls and no fireplace

 MMI Design
This existing client reached out to MMI Design for help shortly after the flood waters of Harvey subsided. Her home was ravaged by 5 feet of water throughout the first floor. What had been this client's long-term dream renovation became a reality, turning the nightmare of Harvey's wrath into one of the loveliest homes designed to date by MMI. We led the team to transform this home into a showplace. Our work included a complete redesign of her kitchen and family room, master bathroom, two powders, butler's pantry, and a large living room. MMI designed all millwork and cabinetry, adjusted the floor plans in various rooms, and assisted the client with all material specifications and furnishings selections. Returning these clients to their beautiful '"new" home is one of MMI's proudest moments!
 B. Burns Designs
Spacecrafting
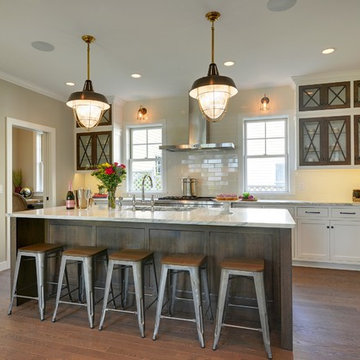
Inspiration for a transitional l-shaped dark wood floor kitchen remodel in Minneapolis with shaker cabinets, white cabinets, an island, beige backsplash, subway tile backsplash and stainless steel appliances
Inspiration for a transitional l-shaped dark wood floor kitchen remodel in Minneapolis with shaker cabinets, white cabinets, an island, beige backsplash, subway tile backsplash and stainless steel appliances
23