
Search results for "Fairly simple" in Home Design Ideas
 Brenda Motter Interiors LTD
Photographer: Calgary Photos
Builder: www.timberstoneproperties.ca

Living room - large rustic open concept medium tone wood floor and brown floor living room idea in Calgary with yellow walls, a standard fireplace, a stone fireplace and no tv
Living room - large rustic open concept medium tone wood floor and brown floor living room idea in Calgary with yellow walls, a standard fireplace, a stone fireplace and no tv
 AbbeyK, Inc.
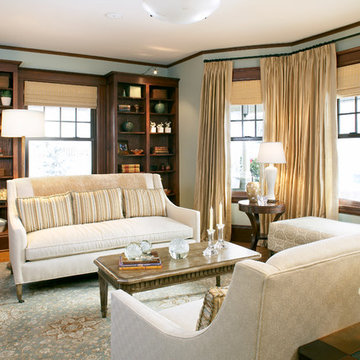
The porch overhang made this room fairly dark, so we used reflective materials and light tones to create balance and make the room feel comfortable. Floor to ceiling silk drapes, glass and ceramic accessories create a quiet contrast against the soft olive walls, patterned carpet and ivory upholstery

 garymarshdesign
photo by Jay Graham / Constructed by All Decked Out, Marin County, CA
Mid-sized classic concrete screened-in front porch idea in San Francisco with a roof extension
Mid-sized classic concrete screened-in front porch idea in San Francisco with a roof extension
Find the right local pro for your project
 Dewson Construction Company
Don Pearse

Sunroom - mid-sized coastal medium tone wood floor and brown floor sunroom idea in Wilmington with no fireplace and a standard ceiling
Sunroom - mid-sized coastal medium tone wood floor and brown floor sunroom idea in Wilmington with no fireplace and a standard ceiling
 Carrick Custom Home Design
Nick Bayless Photography
Custom Home Design by Joe Carrick Design
Built By Highland Custom Homes
Interior Design by Chelsea Kasch - Striped Peony
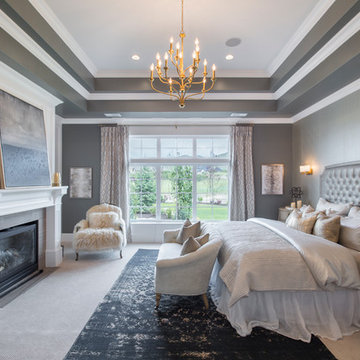
Example of a large transitional master carpeted and beige floor bedroom design in Salt Lake City with gray walls, a standard fireplace and a wood fireplace surround
Example of a large transitional master carpeted and beige floor bedroom design in Salt Lake City with gray walls, a standard fireplace and a wood fireplace surround
 Katy Popple Design
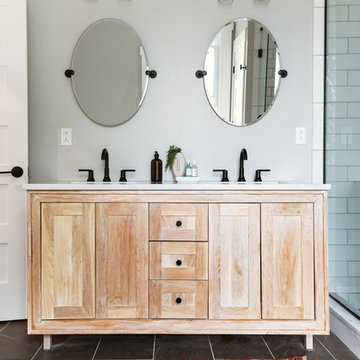
Small trendy master white tile and subway tile porcelain tile and black floor freestanding bathtub photo with shaker cabinets, light wood cabinets, an undermount sink, quartzite countertops, a hinged shower door and white countertops
 YK Stone Center Inc.

Taj Mahal Quartzite kitchen countertops, Cabinet is a Shaker style in Pure White color, Floor stain is Natural mixed with country white. Backsplash is a 3X6 Crackled Ceramic Tile, by Sonoma Tile, Set in Herington Pattern.
http://galerisablog.com/category/architectural-photography/

Sponsored
Columbus, OH

Hope Restoration & General Contracting
Columbus Design-Build, Kitchen & Bath Remodeling, Historic Renovations
 Kohler

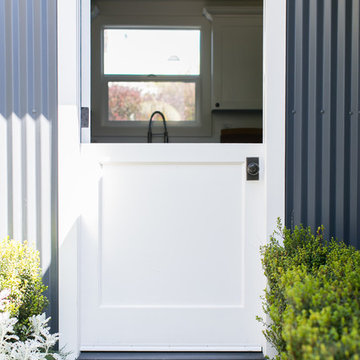
Who knew the farmhouse style could work so beautifully in a minimalist kitchen? Pairing our Vault sink with a Purist faucet keeps the look streamlined.


 Brittany Stiles Design
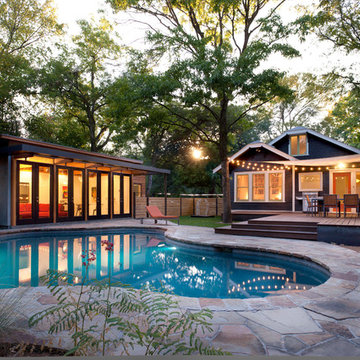
A 1940's bungalow was renovated and transformed for a small family. This is a small space - 800 sqft (2 bed, 2 bath) full of charm and character. Custom and vintage furnishings, art, and accessories give the space character and a layered and lived-in vibe. This is a small space so there are several clever storage solutions throughout. Vinyl wood flooring layered with wool and natural fiber rugs. Wall sconces and industrial pendants add to the farmhouse aesthetic. A simple and modern space for a fairly minimalist family. Located in Costa Mesa, California. Photos: Ryan Garvin
 IC360 Images/Jim Tschetter
Jim Tschetter / IC360 Images
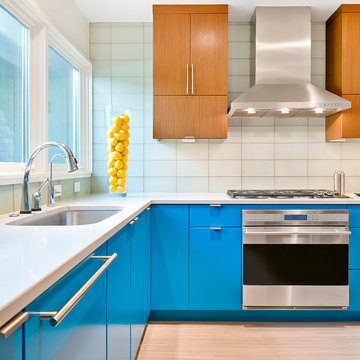
Kitchen - contemporary l-shaped light wood floor kitchen idea in Chicago with an undermount sink, flat-panel cabinets, blue cabinets, white backsplash, glass tile backsplash and stainless steel appliances
Kitchen - contemporary l-shaped light wood floor kitchen idea in Chicago with an undermount sink, flat-panel cabinets, blue cabinets, white backsplash, glass tile backsplash and stainless steel appliances


Sponsored
Sunbury, OH

J.Holderby - Renovations
Franklin County's Leading General Contractors - 2X Best of Houzz!


 Innovative Design Build
We redesigned this client’s laundry space so that it now functions as a Mudroom and Laundry. There is a place for everything including drying racks and charging station for this busy family. Now there are smiles when they walk in to this charming bright room because it has ample storage and space to work!


 Andrew Snow Photography
Photo: Andrew Snow © 2015 Houzz
Small minimalist 3/4 powder room photo in Toronto
Small minimalist 3/4 powder room photo in Toronto


 Hammond Design
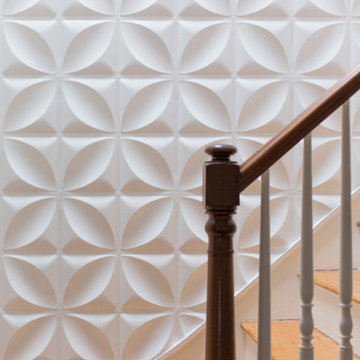
The staircase up to the third floor library.
Photo: Eric Roth
Inspiration for a transitional staircase remodel in Boston
Inspiration for a transitional staircase remodel in Boston
 Stone Selex

The holidays are a great time to decorate your stone fireplace surround. All that is missing are a few stockings. This lovely Country Ledge stone fireplace is lite up with candles. While these simple flames don't add heat to the room it will add warmth to any space. A fireplace surround is the perfect addition to any room where you want to create a focal point. Stone on a fireplace surround is often used when updating a tired brick facade. Add stone veneer to your fireplace and sit back and enjoy it.
 Vincenza Pennino interiors
Sumit Kohli Photography

Example of an urban bedroom design in San Francisco with white walls
Example of an urban bedroom design in San Francisco with white walls
25