
Search results for "Fairly simple" in Home Design Ideas
 Fluidesign Studio
Seth Benn Photography

Great room - country medium tone wood floor great room idea in Minneapolis with white walls
Great room - country medium tone wood floor great room idea in Minneapolis with white walls
 Miyuki Yamaguchi Design Studio

This white and bright pool house awaits friends and family to gather and relax. The design is fairly simple and casual yet the high vaulted ceiling and millwork offers just enough "feel good" space. The sheer curtains and natural woven shade add pleasant softness and texture to the room.
 Riverwood Homes of Colorado

Example of a mid-sized transitional medium tone wood floor and beige floor great room design in Denver with beige walls, a standard fireplace and a stone fireplace
Find the right local pro for your project
 JWT Associates

The cabinetry is all custom. The backsplash tile is from Heath Ceramics in LA.
Inspiration for a large 1950s l-shaped light wood floor open concept kitchen remodel in Los Angeles with an undermount sink, flat-panel cabinets, medium tone wood cabinets, quartz countertops, blue backsplash, ceramic backsplash, stainless steel appliances, an island and gray countertops
Inspiration for a large 1950s l-shaped light wood floor open concept kitchen remodel in Los Angeles with an undermount sink, flat-panel cabinets, medium tone wood cabinets, quartz countertops, blue backsplash, ceramic backsplash, stainless steel appliances, an island and gray countertops

 Stephen Moser Architect
A spacious, light-filled bedroom with blue accents opens on to a small terrace.
Michael Moran Otto
Mid-sized trendy master light wood floor bedroom photo in New York with white walls and no fireplace
Mid-sized trendy master light wood floor bedroom photo in New York with white walls and no fireplace
 Home Star Staging
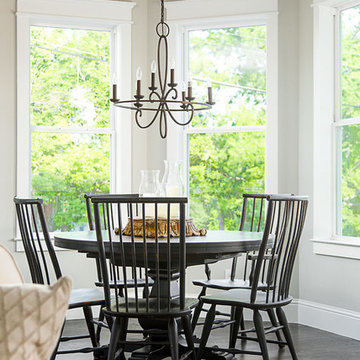
Home Staging by Home Star Staging McKinney, TX Victorian Farmhouse Photos copyright 2018 Unique Exposure Photography.com
Inspiration for a country dining room remodel in Dallas
Inspiration for a country dining room remodel in Dallas
 Square Footage Inc.

Inspiration for a transitional l-shaped medium tone wood floor kitchen remodel in Toronto with a farmhouse sink, flat-panel cabinets, black backsplash, mosaic tile backsplash, stainless steel appliances, an island and white countertops

Sponsored
Columbus, OH

Structural Remodeling
Franklin County's Heavy Timber Specialists | Best of Houzz 2020!
 The Ferraro Group
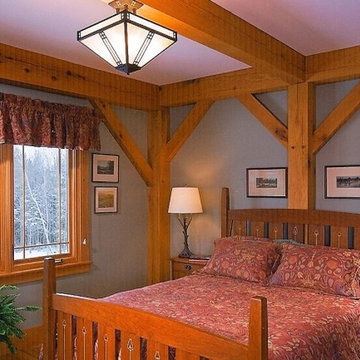
Example of a mid-sized arts and crafts guest light wood floor bedroom design with gray walls
 Village Home Stores

Black and White painted cabinetry paired with White Quartz and gold accents. A Black Stainless Steel appliance package completes the look in this remodeled Coal Valley, IL kitchen.
 Savoir Faire Home

The soft and textured touches of this space combined with the natural and light colors fabricate a simple and ravishing bedroom space.
Example of a large beach style master light wood floor, vaulted ceiling and wallpaper bedroom design in Boston with blue walls
Example of a large beach style master light wood floor, vaulted ceiling and wallpaper bedroom design in Boston with blue walls

Example of a small trendy stone tile porcelain tile walk-in shower design in New Orleans with a wall-mount sink and a wall-mount toilet

Eat-in kitchen - large transitional l-shaped cement tile floor and white floor eat-in kitchen idea in Philadelphia with a single-bowl sink, flat-panel cabinets, medium tone wood cabinets, quartzite countertops, white backsplash, ceramic backsplash, stainless steel appliances, an island and white countertops
 Fair Studio - Email Us Directly: Hello@Fair.Studio
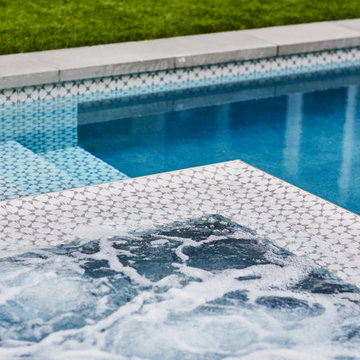
Simple, clean, elegant lines with a wet edge spa. This porcelain tile reflects light and has enough grit to walk easily in and out of the pool.
Mid-sized trendy home design photo in Los Angeles
Mid-sized trendy home design photo in Los Angeles


 ModelDeco

Dramatic foyer with wood stairway leading to second floor. The staircase and two story entry have been finished with white walls and molding for a grand and memorable foyer. Linfield Design placed modern contrasting art in blues and grays above the staircase to add interest and color. A simple glass console table is located at the foot of the stairs with candle holders and a modern sculpture accessory. From the foyer you enter the living room through a large expansive archway that also adds to the dramatic feel of the entryway. These molding and trim finished are an fairly inexpensive way to upgrade a foyer and give your home a grand entrance.
 Z+ Interiors
Amanda Kirkpatrick Photography

Example of a transitional master cement tile floor bathroom design in New York with black cabinets, white walls, an integrated sink, soapstone countertops and open cabinets
Example of a transitional master cement tile floor bathroom design in New York with black cabinets, white walls, an integrated sink, soapstone countertops and open cabinets
 Nanette Wong
Photo: Nanette Wong © 2014 Houzz

Inspiration for an eclectic living room remodel in San Francisco
Inspiration for an eclectic living room remodel in San Francisco
 Mantis Design + Build, LLC
Photography by Paul Linnebach

Large minimalist master gray tile and ceramic tile ceramic tile and gray floor doorless shower photo in Minneapolis with flat-panel cabinets, dark wood cabinets, a one-piece toilet, white walls, a vessel sink and concrete countertops
Large minimalist master gray tile and ceramic tile ceramic tile and gray floor doorless shower photo in Minneapolis with flat-panel cabinets, dark wood cabinets, a one-piece toilet, white walls, a vessel sink and concrete countertops

Sponsored
Delaware, OH

Buckeye Basements, Inc.
Central Ohio's Basement Finishing ExpertsBest Of Houzz '13-'21
 Mark S. Garff, Landscape Architect

In Seattle's Fremont neighborhood SCJ Studio designed a new landscape to surround and set off a contemporary home by Coates Design Architects. The narrow spaces around the tall home needed structure and organization, and a thoughtful approach to layout and space programming. A concrete patio was installed with a Paloform Bento gas fire feature surrounded by lush, northwest planting. A horizontal board cedar fence provides privacy from the street and creates the cozy feeling of an outdoor room among the trees. LED low-voltage lighting by Kichler Lighting adds night-time warmth.
Photography by: Miranda Estes Photography
 Staged by Alchemy

Mid-sized transitional master white floor freestanding bathtub photo in Sacramento with shaker cabinets, gray cabinets, white walls, an undermount sink, a hinged shower door and white countertops
 Nicole Peters Interiors

Kids' bedroom - bedroom coastal dark wood floor and brown floor kids' bedroom idea with white walls
39