
Search results for "Fairly simple" in Home Design Ideas

 Lulu Designs
Inspiration for a large coastal master light wood floor and beige floor bedroom remodel in Los Angeles with gray walls and no fireplace
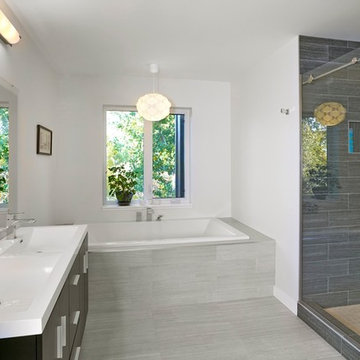
 E3 Architecture Inc
Merle Prosofsky
Mid-sized trendy master gray tile and porcelain tile drop-in bathtub photo in Edmonton with flat-panel cabinets and dark wood cabinets
Mid-sized trendy master gray tile and porcelain tile drop-in bathtub photo in Edmonton with flat-panel cabinets and dark wood cabinets

Find the right local pro for your project

 Clean Home Designs

Interior Design by Amy Passantino owner of Estella Grace Home. Construction - Wisdom Construction. Grey Cabinets with white marble countertops and farmhouse sink. Wood and metal tolix chairs with wood crystal chandeliers.
 Jennifer Stoner Interiors

This bathroom is the ensuite bathroom for our clients' daughter's bedroom. We kept the design fairly simple with clean white tiles and a white vanity. Their daughter was only 2 when the home was built, so this bathroom will likely see some decorating changes as she grows up and the white backdrop will serve them well.

 Adrienne DeRosa
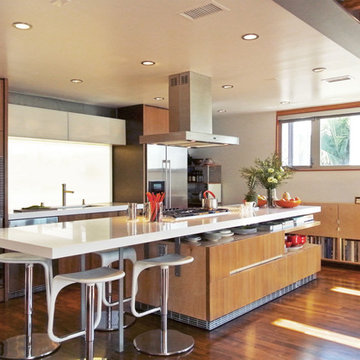
In choosing modular cooktop units over a full range, Franklin was able to keep the open galley kitchen streamlined in appearance and gain storage space to boot. The commercial grade components sport strong down draft units beneath the burners to eliminate cooking odors, which is a major consideration when designing an open concept space.
One of the highlights of the work area is the gleaming stainless backsplash that Franklin designed. "I simply had a large piece of stainless steel bent into shape and attached with industrial grade adhesive," he explains. "Big look, inexpensive price!" The integrated shelf keeps necessities close at hand for easy access during cooking.
Cooktop Units: GE Monogram (commercial)
Adrienne DeRosa Photography

Sponsored
Sunbury, OH

J.Holderby - Renovations
Franklin County's Leading General Contractors - 2X Best of Houzz!
 CARTER INTERIOR CONCEPTS
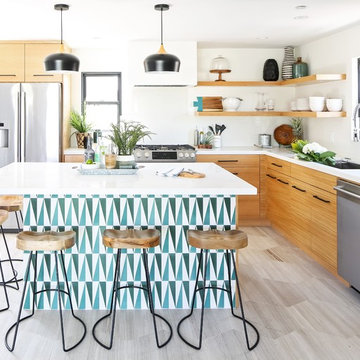
Example of a beach style l-shaped gray floor kitchen design in San Diego with an undermount sink, flat-panel cabinets, medium tone wood cabinets, stainless steel appliances, an island and white countertops


 Mackin Architects
This enclosed portion of the wrap around porches features both dining and sitting areas to enjoy the beautiful views.
Inspiration for a large timeless stone screened-in back porch remodel in New York with a roof extension
Inspiration for a large timeless stone screened-in back porch remodel in New York with a roof extension

 House Sprucing
Kitchen/dining room combo - large farmhouse medium tone wood floor and gray floor kitchen/dining room combo idea in Dallas with gray walls and no fireplace

 Sentinel Builders
Mid-sized elegant master beige tile and ceramic tile ceramic tile alcove shower photo

 William Petrone
This is an example of a coastal back porch design in New York with decking and a pergola.

Sponsored
Columbus, OH

Hope Restoration & General Contracting
Columbus Design-Build, Kitchen & Bath Remodeling, Historic Renovations
 West Ridge Cabinetry, Inc.
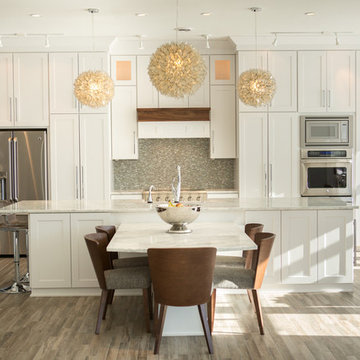
Inspiration for a mid-sized transitional galley medium tone wood floor eat-in kitchen remodel in Cedar Rapids with a farmhouse sink, shaker cabinets, white cabinets, gray backsplash, mosaic tile backsplash, stainless steel appliances and an island
 Kitchen Design Concepts

After reviving their kitchen, this couple was ready to tackle the master bathroom by getting rid of some Venetian plaster and a built in tub, removing fur downs and a bulky shower surround, and just making the entire space feel lighter, brighter, and bringing into a more mid-century style space.
The cabinet is a freestanding furniture piece that we allowed the homeowner to purchase themselves to save a little bit on cost, and it came with prefabricated with a counter and undermount sinks. We installed 2 floating shelves in walnut above the commode to match the vanity piece.
The faucets are Hansgrohe Talis S widespread in chrome, and the tub filler is from the same collection. The shower control, also from Hansgrohe, is the Ecostat S Pressure Balance with a Croma SAM Set Plus shower head set.
The gorgeous freestanding soaking tub if from Jason - the Forma collection. The commode is a Toto Drake II two-piece, elongated.
Tile was really fun to play with in this space so there is a pretty good mix. The floor tile is from Daltile in their Fabric Art Modern Textile in white. We kept is fairly simple on the vanity back wall, shower walls and tub surround walls with an Interceramic IC Brites White in their wall tile collection. A 1" hex on the shower floor is from Daltile - the Keystones collection. The accent tiles were very fun to choose and we settled on Daltile Natural Hues - Paprika in the shower, and Jade by the tub.
The wall color was updated to a neutral Gray Screen from Sherwin Williams, with Extra White as the ceiling color.

 SkB Architects
Originally built in 1955, this modest penthouse apartment typified the small, separated living spaces of its era. The design challenge was how to create a home that reflected contemporary taste and the client’s desire for an environment rich in materials and textures. The keys to updating the space were threefold: break down the existing divisions between rooms; emphasize the connection to the adjoining 850-square-foot terrace; and establish an overarching visual harmony for the home through the use of simple, elegant materials.
The renovation preserves and enhances the home’s mid-century roots while bringing the design into the 21st century—appropriate given the apartment’s location just a few blocks from the fairgrounds of the 1962 World’s Fair.
 Lindsay Chambers Design
Lindsay Chambers Design, Roger Davies Photography

Freestanding bathtub - mid-sized transitional master white tile and marble tile marble floor and white floor freestanding bathtub idea in Los Angeles with a two-piece toilet, gray walls, an undermount sink, a hinged shower door, shaker cabinets, purple cabinets and marble countertops
Freestanding bathtub - mid-sized transitional master white tile and marble tile marble floor and white floor freestanding bathtub idea in Los Angeles with a two-piece toilet, gray walls, an undermount sink, a hinged shower door, shaker cabinets, purple cabinets and marble countertops

Sponsored
Columbus, OH
Hope Restoration & General Contracting
Columbus Design-Build, Kitchen & Bath Remodeling, Historic Renovations
 Studio H Landscape Architecture
Studio H Landscape Architecture
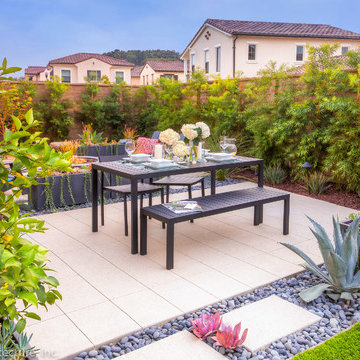
Design ideas for a small modern partial sun backyard concrete paver formal garden in Orange County.
Design ideas for a small modern partial sun backyard concrete paver formal garden in Orange County.
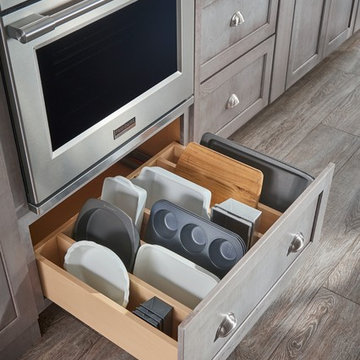
 Schuler Cabinetry
Grays add a softness to the design, whether as a primary color, shown in the kitchen here, or as a secondary color, often on an island.
Gray is the perfect fit for the growing trend of Transitional design. The washed look and character of Peppercorn cherry paired with our Boardwalk door style creates a naturally calm and simple space. Designing with consistent horizontal sight lines, linear crown and a blended color palette are a few of the key elements to create a Transitional haven.
Pairing gray toned finishes, such as stain and paint, allows you to showcase multiple textures and values for creating depth through a layered approach.

37