
Search results for "Fairly simple" in Home Design Ideas

 User
UserWhen it came to the mantel we kept it fairly simple, opting for a round, rattan mirror, some greenery, glass bottles, and vintage books. The overall effect is calming, coastal and timeless.
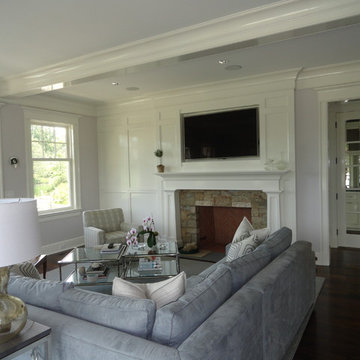
 Michael LoBuglio Architects
Large beach style open concept brown floor family room photo in New York with gray walls, a standard fireplace, a stone fireplace and a wall-mounted tv

 Outdoor Dreams
This is an example of a mid-sized traditional shade backyard mulch pond in Richmond for summer.
Find the right local pro for your project
 Sellars Lathrop Architects, llc
Mid-sized traditional white two-story wood gable roof idea in New York

 FBN Construction
Trent Bell
Example of an urban gray tile and white tile gray floor tub/shower combo design in Boston with open cabinets, an undermount tub, an undermount sink, gray countertops and light wood cabinets
Example of an urban gray tile and white tile gray floor tub/shower combo design in Boston with open cabinets, an undermount tub, an undermount sink, gray countertops and light wood cabinets

 TimberTech

The coordination of two AZEK Deck colors allows your individuality to shine through as you create a truly unique backyard experience. Shown here, AZEK Deck Sedona and AZEK Deck Kona have tones and colors that complement each other to make a truly impressive deck design. With 17 rich, color options from AZEK Deck, there are many opportunities to create your own personal deck masterpiece by choosing the color and style that matches your home's exterior. With excellent stain- and scratch-resistance, AZEK Deck is the premier option in cellular pvc decking.

Sponsored
Columbus, OH

Hope Restoration & General Contracting
Columbus Design-Build, Kitchen & Bath Remodeling, Historic Renovations
 Malmquist Construction
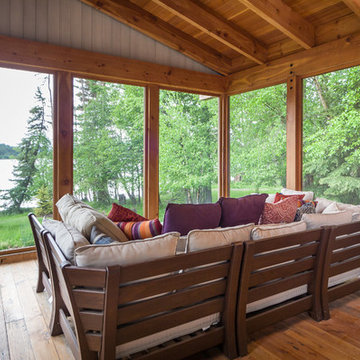
Mountain style dark wood floor sunroom photo in Seattle with no fireplace and a standard ceiling
 Grounded Homes
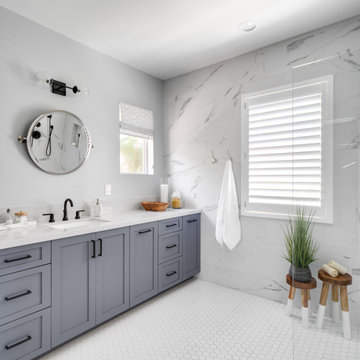
Inspiration for a mid-sized coastal master bathroom remodel in Orange County with light wood cabinets and shaker cabinets

 BEVOLO GAS & ELECTRIC LIGHTS
Classic Southern style home paired with traditional French Quarter Lanterns. The white siding, wood doors, and metal roof are complemented well with the copper gas lanterns.
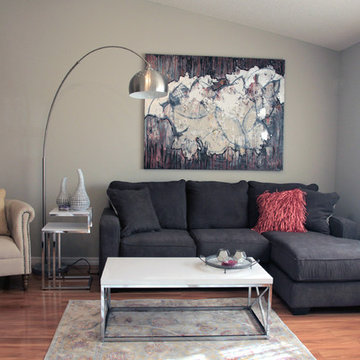
 DECORATIVA
Patricia was looking for a simple, yet effective way to adapt her space and this is what we came up with on a fairly low budget.
We took care of the space planning, wall color selection ( Revere Pewter HC 172 -Benjamin Moore), sofa, window treatment, accessories, tables, lighting fixtures, chairs, pillows, rug, and last but not last did the custom wall art (abstract, mix media - 48" x 60").
Photo: Luiza Racovita

 Alair Homes Houston
An updated take on mid-century modern offers many spaces to enjoy the outdoors both from
inside and out: the two upstairs balconies create serene spaces, beautiful views can be enjoyed
from each of the masters, and the large back patio equipped with fireplace and cooking area is
perfect for entertaining. Pacific Architectural Millwork Stacking Doors create a seamless
indoor/outdoor feel. A stunning infinity edge pool with jacuzzi is a destination in and of itself.
Inside the home, draw your attention to oversized kitchen, study/library and the wine room off the
living and dining room.
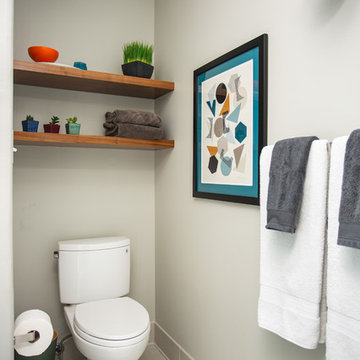
 Kitchen Design Concepts
After reviving their kitchen, this couple was ready to tackle the master bathroom by getting rid of some Venetian plaster and a built in tub, removing fur downs and a bulky shower surround, and just making the entire space feel lighter, brighter, and bringing into a more mid-century style space.
The cabinet is a freestanding furniture piece that we allowed the homeowner to purchase themselves to save a little bit on cost, and it came with prefabricated with a counter and undermount sinks. We installed 2 floating shelves in walnut above the commode to match the vanity piece.
The faucets are Hansgrohe Talis S widespread in chrome, and the tub filler is from the same collection. The shower control, also from Hansgrohe, is the Ecostat S Pressure Balance with a Croma SAM Set Plus shower head set.
The gorgeous freestanding soaking tub if from Jason - the Forma collection. The commode is a Toto Drake II two-piece, elongated.
Tile was really fun to play with in this space so there is a pretty good mix. The floor tile is from Daltile in their Fabric Art Modern Textile in white. We kept is fairly simple on the vanity back wall, shower walls and tub surround walls with an Interceramic IC Brites White in their wall tile collection. A 1" hex on the shower floor is from Daltile - the Keystones collection. The accent tiles were very fun to choose and we settled on Daltile Natural Hues - Paprika in the shower, and Jade by the tub.
The wall color was updated to a neutral Gray Screen from Sherwin Williams, with Extra White as the ceiling color.

Sponsored
Delaware, OH

Buckeye Basements, Inc.
Central Ohio's Basement Finishing ExpertsBest Of Houzz '13-'21

 Zehnder Homes
Lower Level 3/4 Bathroom features shiplap wall, subway tile shower, furniture piece vanity, and rustic tile floor.
Mid-sized farmhouse 3/4 white tile porcelain tile and gray floor alcove shower photo in Minneapolis with solid surface countertops, a hinged shower door, medium tone wood cabinets, a two-piece toilet, beige walls, a vessel sink and flat-panel cabinets
Mid-sized farmhouse 3/4 white tile porcelain tile and gray floor alcove shower photo in Minneapolis with solid surface countertops, a hinged shower door, medium tone wood cabinets, a two-piece toilet, beige walls, a vessel sink and flat-panel cabinets
 Mercury Mosaics and Tile
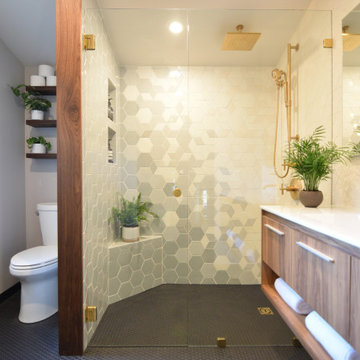
While the tile looks fairly simple from a distance, a closer look reveals a complex and elegant pattern. A continuous mosaic wraps around the bathroom walls, gradually changing shapes, hues and finish. This collectively utilized seven different types of tile: The colors transform from gray to white in an ombre-like tile effect, encompassing a total of four different tile tones, and move from large, hexagon-shaped tile to medium diamonds.
 Mary Hannah Interiors

Huge beach style beige two-story mixed siding gable roof photo with a shingle roof
 Maverick Landscaping, Porch and Patio

Patio kitchen - mid-sized farmhouse backyard concrete patio kitchen idea in Kansas City with a pergola

Sponsored
Columbus, OH
Hope Restoration & General Contracting
Columbus Design-Build, Kitchen & Bath Remodeling, Historic Renovations
 User
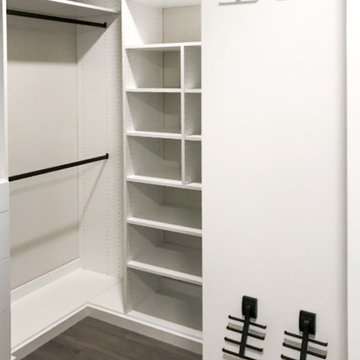
UserMy client was moving into a new beautiful home but knew the basic closet option the builder provided was not going to meet their needs. Budget was a big concern, as it often is when purchasing a new home. These closets met all of their storage needs and didn't break the bank. We kept the design fairly simple but layered in just a few special accessory storage options for them.
You can't go wrong with a classic white closet!
 User
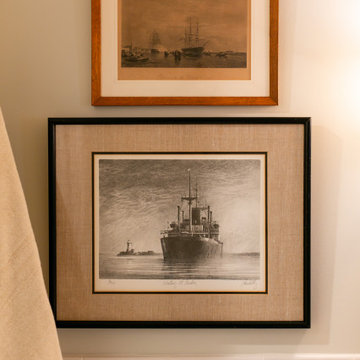
UserWe kept the styling of this guest bath fairly simple, bringing in some linen colored towels, a candle and hanging these framed pieces on the wall, sourced from a local antique store. The effect, is an elegant, timeless space.
 Envision Design with CDA Interiors
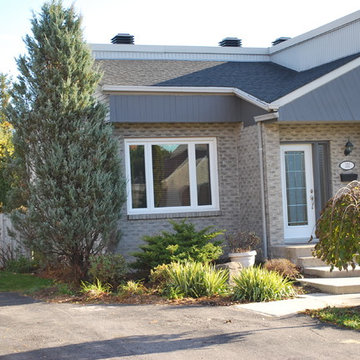
To home stage this property, we painted the fence, and changed out the door, address sign, mailbox, and light, as well we cut back the shrubbery, we did not change out the whole door jam, just the door. It updated the property, tied into the fairly recent updated windows. This property was built in the 1980's, but with some simple cost effective changes, we were able to update it, for a quick resale.
40