
Search results for "Fairly simple" in Home Design Ideas
 Newground Developments
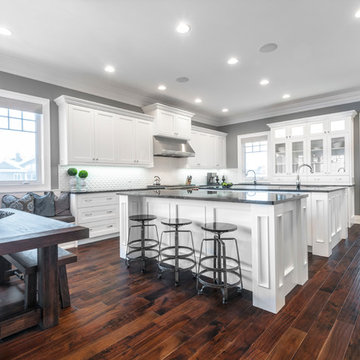
Large transitional u-shaped dark wood floor eat-in kitchen photo in Edmonton with recessed-panel cabinets, white cabinets, white backsplash, stainless steel appliances, two islands, an undermount sink and granite countertops
 Liv4 Architecture
Scott Amundson

Mid-sized craftsman brown two-story mixed siding gable roof idea in Minneapolis with a shingle roof
Mid-sized craftsman brown two-story mixed siding gable roof idea in Minneapolis with a shingle roof
 Our Town Plans
Our Town Plans photo by Todd Stone
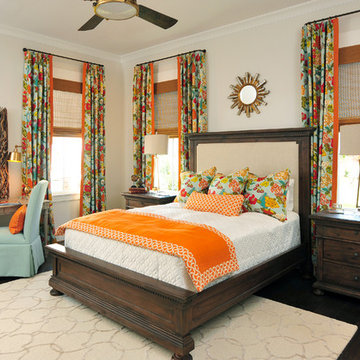
Bedroom - traditional master medium tone wood floor bedroom idea in Atlanta with white walls and no fireplace
Bedroom - traditional master medium tone wood floor bedroom idea in Atlanta with white walls and no fireplace
Find the right local pro for your project
 Lenox House Design

The Entire Main Level, Stairwell and Upper Level Hall are wrapped in Shiplap, Painted in Benjamin Moore White Dove. The wood flooring and solid beams are all reclaimed barnwood. The lighting is by Rejuvenation. Photo by Spacecrafting
 Trillium Enterprises, INC.

A kitchen any home chef would dream of, featuring a large island with a built-in sink and custom cabinetry. © Holly Lepere
Eat-in kitchen - large mediterranean l-shaped light wood floor eat-in kitchen idea in Santa Barbara with an undermount sink, raised-panel cabinets, white cabinets, tile countertops, paneled appliances, ceramic backsplash, an island and beige backsplash
Eat-in kitchen - large mediterranean l-shaped light wood floor eat-in kitchen idea in Santa Barbara with an undermount sink, raised-panel cabinets, white cabinets, tile countertops, paneled appliances, ceramic backsplash, an island and beige backsplash
 AZ Vision Remodeling
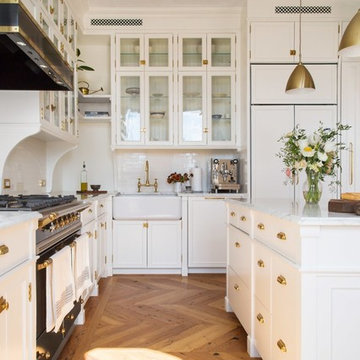
We here at A-Z Vision Remodeling have embodied this dream by becoming one of the industry's top General Contractor leading the way in Roofing, Energy Efficiency Designs, Bathroom Remodels, Kitchen Remodels, Large-Scale Renovations, Room Additions, Garage Conversions, ADU Conversions, Home Expansions and Extensions, and General Home Remodels simply from our unwavering workmanship
 Mohawk Flooring
Fox Broadcasting 2016
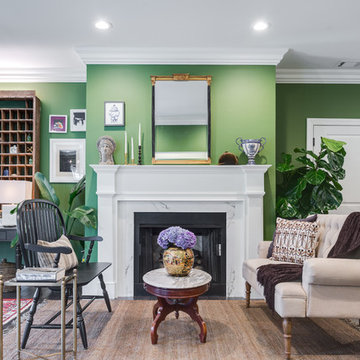
Example of a large island style open concept and formal dark wood floor and brown floor living room design in Atlanta with green walls, a standard fireplace, a plaster fireplace and no tv
Example of a large island style open concept and formal dark wood floor and brown floor living room design in Atlanta with green walls, a standard fireplace, a plaster fireplace and no tv

Sponsored
Delaware, OH

Buckeye Basements, Inc.
Central Ohio's Basement Finishing ExpertsBest Of Houzz '13-'21

 Kelly Martin Interiors
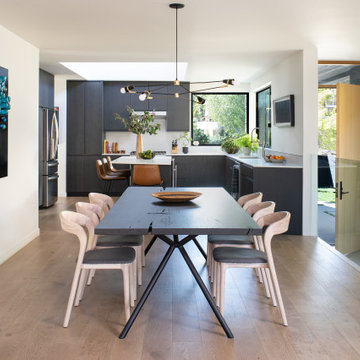
This modern dining room keeps the naturalistic style of the home with an earthy edge with the black stained live edge dining table. The kitchen is fairly minimalistic with flat panel doors stained in black and a simple stone counter that continues to become the backsplash.
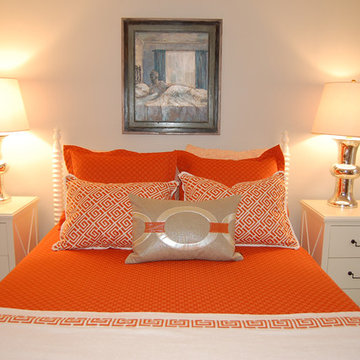
 Laura Jones & Company, LLC
Example of a mid-sized transitional master carpeted and beige floor bedroom design in Charleston with beige walls and no fireplace
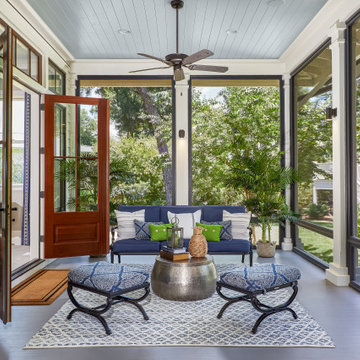
 SkB Architects
Originally built in 1955, this modest penthouse apartment typified the small, separated living spaces of its era. The design challenge was how to create a home that reflected contemporary taste and the client’s desire for an environment rich in materials and textures. The keys to updating the space were threefold: break down the existing divisions between rooms; emphasize the connection to the adjoining 850-square-foot terrace; and establish an overarching visual harmony for the home through the use of simple, elegant materials.
The renovation preserves and enhances the home’s mid-century roots while bringing the design into the 21st century—appropriate given the apartment’s location just a few blocks from the fairgrounds of the 1962 World’s Fair.

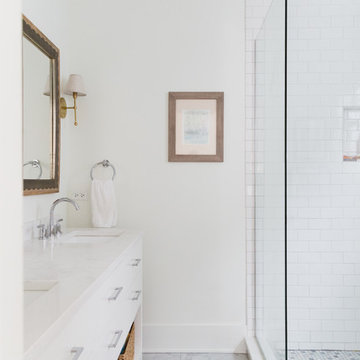
 Rachel Loewen Photography
Photo: Rachel Loewen © 2018 Houzz
Example of a beach style bathroom design in Chicago
Example of a beach style bathroom design in Chicago
 The Wood Shop Millwork & Joinery INC
Stew Bird
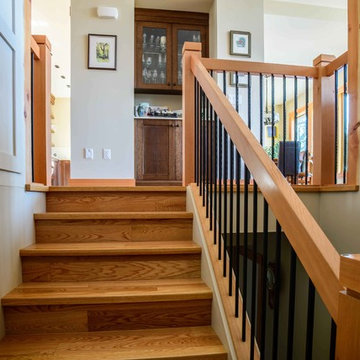
Small arts and crafts wooden u-shaped staircase photo in Vancouver with wooden risers
Small arts and crafts wooden u-shaped staircase photo in Vancouver with wooden risers

Sponsored
Columbus, OH

Hope Restoration & General Contracting
Columbus Design-Build, Kitchen & Bath Remodeling, Historic Renovations
 User
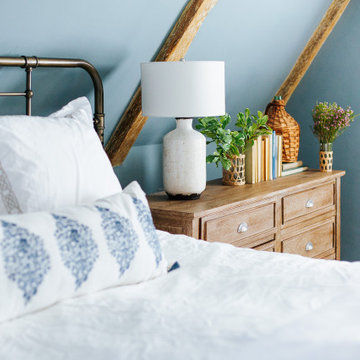
UserI mean…how dreamy is this master bedroom?? Overlooking the streets of downtown Annapolis, this space feels like a little get-a-way. Going off a traditional color palette of blue and white, we kept the design fairly simple, not wanting to take away from so many of the original features of the room.


 Talianko Design Group, LLC
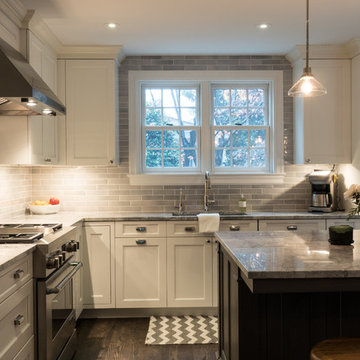

This Transitional Farmhouse Kitchen was completely remodeled and the home is nestled on the border of Pasadena and South Pasadena. Our goal was to keep the original charm of our client’s home while updating the kitchen in a way that was fresh and current.
Our design inspiration began with a deep green soapstone counter top paired with creamy white cabinetry. Carrera marble subway tile for the backsplash is a luxurious splurge and adds classic elegance to the space. The stainless steel appliances and sink create a more transitional feel, while the shaker style cabinetry doors and schoolhouse light fixture are in keeping with the original style of the home.
Tile flooring resembling concrete is clean and simple and seeded glass in the upper cabinet doors help make the space feel open and light. This kitchen has a hidden microwave and custom range hood design, as well as a new pantry area, for added storage. The pantry area features an appliance garage and deep-set counter top for multi-purpose use. These features add value to this small space.
The finishing touches are polished nickel cabinet hardware, which add a vintage look and the cafe curtains are the handiwork of the homeowner. We truly enjoyed the collaborative effort in this kitchen.
Photography by Erika Beirman

Sponsored
Sunbury, OH

J.Holderby - Renovations
Franklin County's Leading General Contractors - 2X Best of Houzz!
 Meghan Shadrick Interiors
Photography: Jessica Delaney Photography

Living room - small eclectic medium tone wood floor and white floor living room idea in Boston with beige walls, a standard fireplace and a wood fireplace surround
Living room - small eclectic medium tone wood floor and white floor living room idea in Boston with beige walls, a standard fireplace and a wood fireplace surround
 Pearson Design Group

Bedroom - huge contemporary master dark wood floor bedroom idea with beige walls
 MKB Partners LLC

Inspiration for a mid-sized victorian yellow three-story wood gable roof remodel in Boston with a shingle roof
43