
Search results for "Fairly slender" in Home Design Ideas

 Tomecek Studio Architecture
Photography by Raul Garcia
Project by Studio H:T principal in charge Brad Tomecek (now with Tomecek Studio Architecture). This urban infill project juxtaposes a tall, slender curved circulation space against a rectangular living space. The tall curved metal wall was a result of bulk plane restrictions and the need to provide privacy from the public decks of the adjacent three story triplex. This element becomes the focus of the residence both visually and experientially. It acts as sun catcher that brings light down through the house from morning until early afternoon. At night it becomes a glowing, welcoming sail for visitors.

 Kate Hansen Photography
Kate Hansen
Inspiration for an industrial balcony remodel in Melbourne with no cover
Inspiration for an industrial balcony remodel in Melbourne with no cover

 Sol Haus Design
The multi-purpose furniture transforms the compact space for different uses. The coffee table is on casters which is used for dining and storage. The side table tucks under sofa. The sofa is also a guest bed and storage below. Photo: Eileen Descallar Ringwald
Find the right local pro for your project

 Prime 1 Builders
This project won in the 2013 Builders Association of Metropolitan Pittsburgh Housing Excellence Award for Best Urban Renewal Renovation Project. The glass bowl was made in the glass studio owned by the owner which is adjacent to the residence. The mirror is a repurposed window. The door is repurposed from a boarding house.
George Mendel



 FineLine Kitchens, Inc.
Our designer has achieved a stylish look by combining dark cabinets and light-colored marbles.

 Fifth Season Landscape Design & Construction
Chauncey Freeman :: Fifth Season LLC
Design ideas for a large asian full sun front yard landscaping for summer.
Design ideas for a large asian full sun front yard landscaping for summer.

 Soft Square Naples
Ruché Lounge Chairs | Soft Square
For Ligne Roset, Ruché brings together the unusual and the traditional. The name refers to a sewing technique in which fabric is gathered or pleated; it has long served as a decoration for clothing. The unusual thing about this piece is its solid wood structure, and the traditional element: the quilting, the very heart of Ligne Roset's savoir-faire. Its tall uprights and the undulations of its duvet combine to produce a harmonious union of rigorous straight lines and soft, welcoming curves. Slender and fine, Ruché is nonetheless soft and welcoming.
 Rikki Snyder
Photo: Rikki Snyder © 2014 Houzz
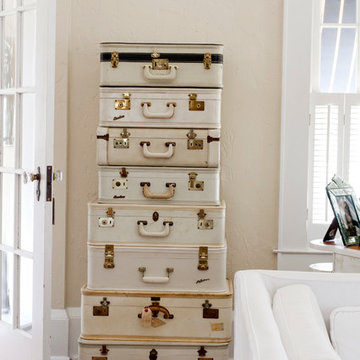
Example of a cottage chic home design design in New York
Example of a cottage chic home design design in New York
 Soft Square Naples
Ruché Lounge Chairs | Soft Square
For Ligne Roset, Ruché brings together the unusual and the traditional. The name refers to a sewing technique in which fabric is gathered or pleated; it has long served as a decoration for clothing. The unusual thing about this piece is its solid wood structure, and the traditional element: the quilting, the very heart of Ligne Roset's savoir-faire. Its tall uprights and the undulations of its duvet combine to produce a harmonious union of rigorous straight lines and soft, welcoming curves. Slender and fine, Ruché is nonetheless soft and welcoming.

 Moore Design Group
A bespoke residence, designed to suit its owner in every way. The result of a collaborative vision comprising the collective passion, taste, energy, and experience of our client, the architect, the builder, the utilities contractors, and ourselves, this home was planned to combine the best elements in the best ways, to complement a thoughtful, healthy, and green lifestyle not simply for today, but for years to come. Photo Credit: Jay Graham, Graham Photography

 Metro Design Build Group
Photographer: Bob Narod
Home gym - large transitional black floor and laminate floor home gym idea in DC Metro with white walls
Home gym - large transitional black floor and laminate floor home gym idea in DC Metro with white walls


 Mittendorf Quality Construction
Inspiration for a rustic brown one-story wood gable roof remodel in Seattle

 LLG Residential Design LLC
Looking for a nice clean crown molding, but what something different? These homeowners did just that with a simple clean flat molding applied to the wall and ceiling to create this look.

 User
UserPhoto: Ten Ten Creative
Wet bar - transitional single-wall dark wood floor and brown floor wet bar idea in Dallas with shaker cabinets, black cabinets, black backsplash, subway tile backsplash and gray countertops
Wet bar - transitional single-wall dark wood floor and brown floor wet bar idea in Dallas with shaker cabinets, black cabinets, black backsplash, subway tile backsplash and gray countertops
 User
UserThis is an organic Lime Wash done with a true lime wash product as opposed to a brick mortar or concrete that is often seen on new houses. This product can be applied as a solid coating making the surface completely white, or can be applied and "washed off" in many artistic ways, as seen here. If you hate your brick or just want something unique this is a great option!
Photo credit: Jeff Murrey

 American Beauty Landscaping Inc.
Inspiration for a mid-sized full sun backyard formal garden for spring.


 Soft Square-Modern & Contemporary Furniture Store
Ligne Roset - RUCHÉ
by Inga Sempé
Ruché brings together the unusual and the traditional. The name refers to a sewing technique in which fabric is gathered or pleated; it has long served as a decoration for clothing. The unusual thing about this piece is its solid wood structure, and the traditional element: the quilting, the very heart of Ligne Roset's savoir-faire. Its tall uprights and the undulations of its duvet combine to produce a harmonious union of rigorous straight lines and soft, welcoming curves. Slender and fine, Ruché is nonetheless soft and welcoming. We might also add that the very design of Ruché offers a collection of seating which allies comfort and compactness.
1