
Search results for "Falling coffered" in Home Design Ideas
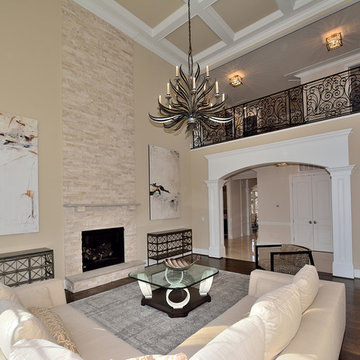
 Cardinal Builders Inc.
Inviting balcony overlook - beautiful custom iron railing, coffered ceiling, custom wood work, 10ft ceilings main living and 9ft bedroom and lower living areas
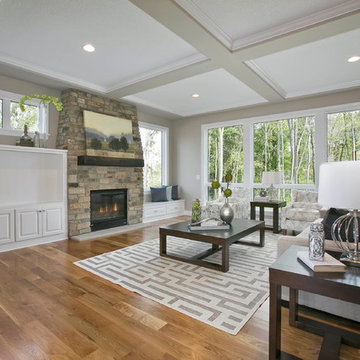
 Creek Hill Custom Homes
Great room with beautiful coffered ceiling, bay windows for natural lighting, stone fireplace with a reclaimed wood mantle, and built in cabinetry complete with a window seat - Creek Hill Custom Homes MN
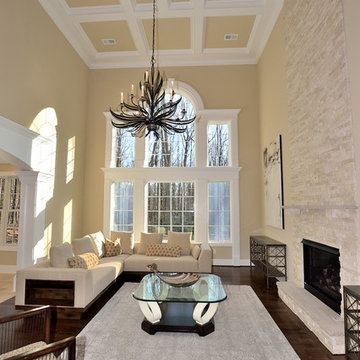 Cardinal Builders Inc.
Beautiful soaring ceilings showcasing coffered design, unique and elegant chandelier, stacked stone fireplace
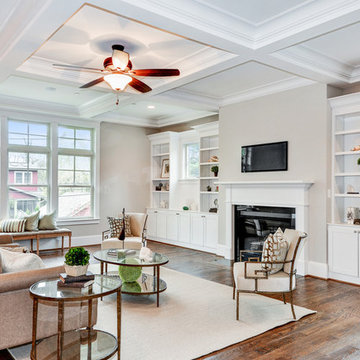
Inspiration for a transitional family room remodel in DC Metro
Inspiration for a transitional family room remodel in DC Metro
Find the right local pro for your project
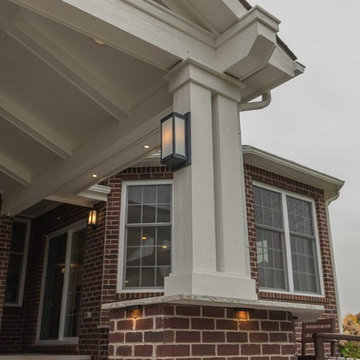

 Suburban Builders
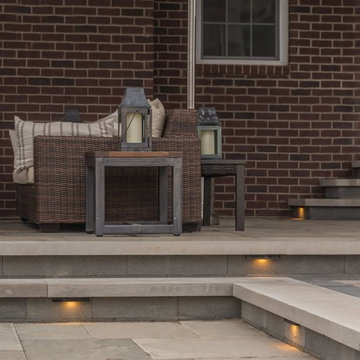
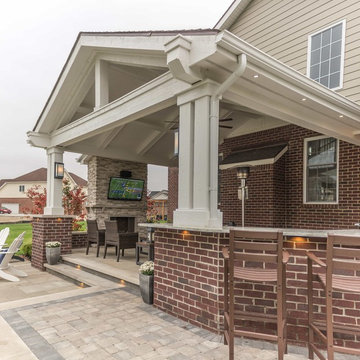
If your room is small or does not receive much natural light, it may create a claustrophobic feel or depressing appearance. We don't have that problem here! Suburban Builders homes are spacious, elegant and designed with you in mind.
#SuburbanBuilders
#CustomHomeBuilderArlingtonVA
#CustomHomeBuilderGreatFallsVA
#CustomHomeBuilderMcLeanVA
#CustomHomeBuilderViennaVA
#CustomHomeBuilderFallsChurchVA


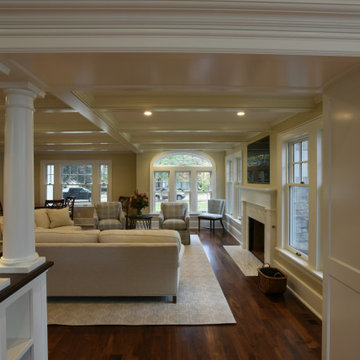
 George Clemens Architecture
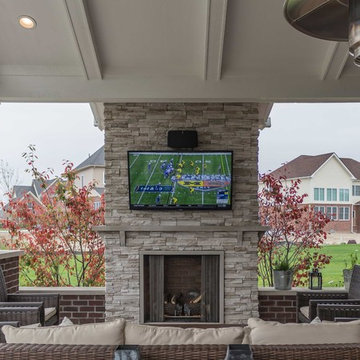
Elegant open family/living room with coffered ceiling. Original plaster moldings of the home are retained and echoed throughout in beautifully crafted cabinetry.
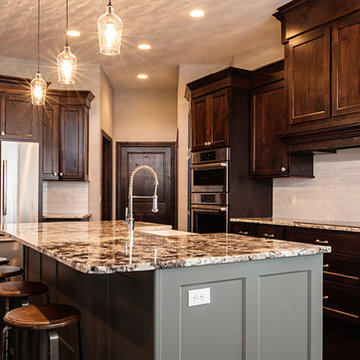
 Montgomery's
Designer: Carly Ellsworth, Sioux Falls
Photo Credit: Cory Ann Ellis
Inspiration for a large timeless l-shaped dark wood floor kitchen remodel in Other with a farmhouse sink, shaker cabinets, dark wood cabinets, granite countertops, white backsplash, subway tile backsplash, stainless steel appliances and an island
Inspiration for a large timeless l-shaped dark wood floor kitchen remodel in Other with a farmhouse sink, shaker cabinets, dark wood cabinets, granite countertops, white backsplash, subway tile backsplash, stainless steel appliances and an island
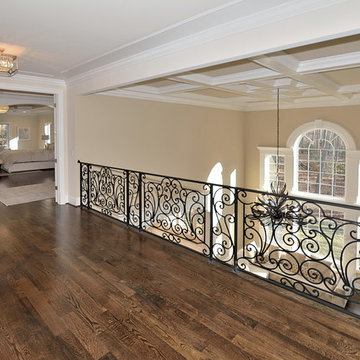 Cardinal Builders Inc.
Inviting balcony overlook - beautiful custom iron railing, coffered ceiling, custom wood work, 10ft ceilings main living and 9ft bedroom and lower living areas
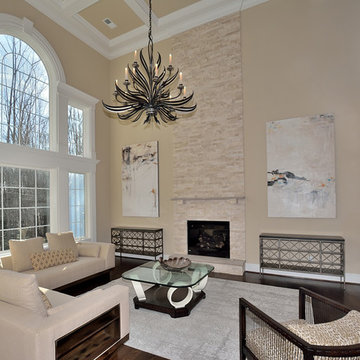 Cardinal Builders Inc.
warm and inviting split stone fireplace surround and wall, coffered ceiling accent, custom designer lighting, gleaming hardwoods, multi-faceted moldings


 BOWA
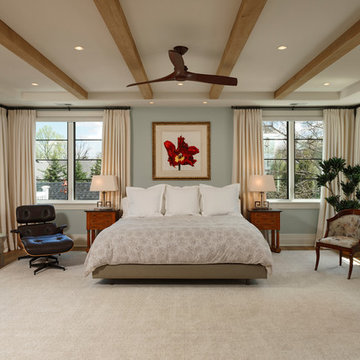
BOWAMaster bedroom renovation with coffered ceiling
Bob Narod Photography
Example of a trendy bedroom design in DC Metro
Example of a trendy bedroom design in DC Metro
 Douglas Custom Homes
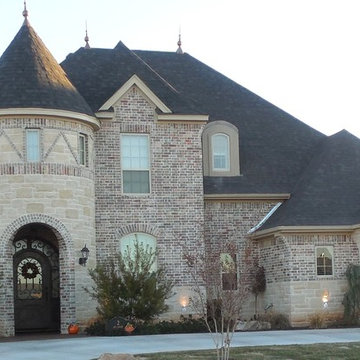
#2 Joy Ct.
Wichita Falls, Texas
Douglas Custom Homes
- 5120 SF UNDER ROOF, TWO STORY HOME
- 3600 SF LIVING SPACE
- 4 BEDROOMS, 3 ½ BATHROOMS,
- TWO 2 CAR GARAGES
- DOWNSTAIRS MASTER SUITE
- UPSTAIRS BEDROOM WITH ADJOINING PLAYROOM
- SEPARATE OFFICE WITH STAINED COFFERED CEILING
- FORMAL DINING ROOM
- UPSTAIRS RECREATION ROOM
- ROMEO BALCONY OVERLOOKING GALLERY
- GOURMET KITCHEN WITH FLOATING ISLAND
- HANDSCRAPED HARDWOOD FLOORS
- 2 GAS FIRE PLACES AND 1 WOODBURNING FIREPLACE
- STORM ROOM ADJOING MASTER BEDROOM CLOSET.
- LARGE REAR PATIO WITH STAINED BEAD BOARD CEILING
- OUTDOOR FIREPLACE AND BUILT-IN GRILL
- 3 CAR GARAGE WITH VERSA LIFT STORAGE ELEVATOR
- TANKLESS WATER HEATERS
- ZONED CONTROLLED HVAC
- SECURITY SYSTEM WITH CELLULAR MODULE
- LANDSCAPED WITH 6’ CEDAR FENCING
- SPRINKLER SYSTEM WITH TIMER
- KITCHENAIDE STAINLESS STEEL APPLIANCES
- SWIMMING POOL WITH HOT TUB
URL http://www.DouglasCustomHomesTX.comCategoryExterior StyleTraditional LocationDallas


 Cardinal Builders Inc.
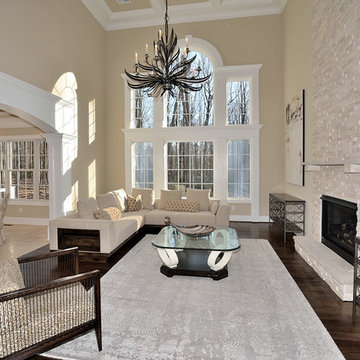
warm and inviting split stone fireplace surround and wall, coffered ceiling accent, custom designer lighting, gleaming hardwoods, multi-faceted moldings
 Fouad Talout - Talout International LLC
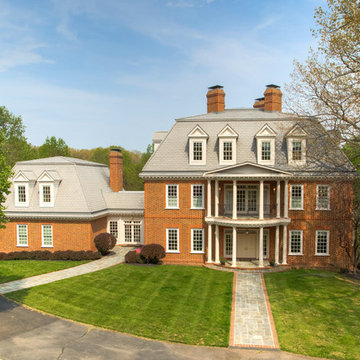
ENVIABLE JEWEL: Perched high on five private acres in the prominent Washington, D.C. suburb of Great Falls, EIGHT OAKS stands as the epitome of excellence, exceptional luxury and timeless elegance. The property is accessed through a gated entry and winding drive.
Inspired by Virginia’s first plantation home, this architectural masterwork encompasses six bedrooms and 14 baths across four finished levels. A grand circular marble staircase rises through a skylit rotunda at the home’s heart. Marble floor medallions, gorgeous wall murals, detailed millwork and paneled arched doorways reveal the home’s spectacular craftsmanship and artistry. An elevator facilitates easy access.
Twenty-inch thick exterior walls present deep windows and sills. French doors open to seven concrete and flagstone terraces off the living room, kitchen, master suite—even baths--offering charming places for full enjoyment of the glorious Virginia seasons. The traditional floor plan radiates from the center rotunda, presenting excellent flow for family and guests, while cleverly endowing most rooms with corners for optimal windows, light and views.
The entrance hall’s hand-crafted coffered ceiling heralds the beauty throughout. To the left, the formal dining room features a corner fireplace, crystal chandelier, paneled wainscoting and hardwood floors—ensuring a classy yet comfortable setting for hosting dinner parties.
The bright, gourmet country kitchen anchors the main level with a long granite-topped island, top appliances, desk alcove and plenty of space for informal dining or lounging before the brick fireplace. A storage closet and butler’s pantry lie between the kitchen and dining room.
The living room wraps around the rear of the home, offering impeccable sitting areas with a marble fireplace and floor-to-ceiling windows. Multiple sets of French doors to rear and side covered terraces effortlessly extend living and entertaining possibilities to the outdoors.
A walnut and pine-clad library occupies the opposite front corner of the home -- large enough to accommodate a grand piano, yet possessing an element of coziness with its warm fireplace with sapphire marble surround. Both dining room and library can be closed off for privacy with pocket doors.
The private spaces of the upper two levels encompass six bedrooms beginning with the luxurious master suite. Fireplace, a wet bar, roman columns and French doors adorn the bedroom and sitting room. An inside hallway with built-in storage leads to his and her baths, each with separate steam shower, and hers with raised marble spa tub and French doors to a private terrace. A spacious corner dressing room/closet completes the suite.
A marble-floored family room with French doors to its own terrace, and a second bedroom and bath on this level, as well as four additional bedrooms with 3.5 baths on the second upper level -- offer beautiful private spaces featuring meticulous attention to detail.
The recreation and leisure level of the home captivates with its combination media and game room—brightened by a wall of windows and French doors to the patio and pool deck beyond. A climate-controlled wine cellar and hand-hewn walnut and pine wet bar offer a place for refreshments. The opposite side of this level holds an oversized marble spa, fitness rooms and sauna, as well as laundry and storage rooms.
Expansive private vistas of outdoor amenities, lush grounds and surrounding woodlands can be seen from every window. A sparkling pool and spa, foundation for a tennis court or helipad, and an apartment above the four-car garage share the magnificent setting.
EIGHT OAKS offers 15,000 square feet of magnificently appointed interiors rich in comforts and character, for a lifestyle of tranquility and sophistication.
See www.11206RichlandGrove.come for additional information and photos.
 Misiaszek Turpin pllc

Resting upon a 120-acre rural hillside, this 17,500 square-foot residence has unencumbered mountain views to the east, south and west. The exterior design palette for the public side is a more formal Tudor style of architecture, including intricate brick detailing; while the materials for the private side tend toward a more casual mountain-home style of architecture with a natural stone base and hand-cut wood siding.
Primary living spaces and the master bedroom suite, are located on the main level, with guest accommodations on the upper floor of the main house and upper floor of the garage. The interior material palette was carefully chosen to match the stunning collection of antique furniture and artifacts, gathered from around the country. From the elegant kitchen to the cozy screened porch, this residence captures the beauty of the White Mountains and embodies classic New Hampshire living.
Photographer: Joseph St. Pierre
16