
Search results for "Falling coffered" in Home Design Ideas

 Mi Decor
Very problematic project - loft conversion done in the past very poorly. Lose plaster crack and fall down. Mi Decor repair cracks, apply reinforce mesh and new lining paper. All was nicely clean and tide up. Painting and decorating was applied by brush and roll to all walls, ceiling and woodwork.
.
https://midecor.co.uk/water-damage-painting-service/
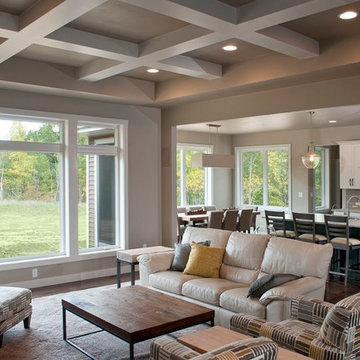
 Radue Homes Inc.
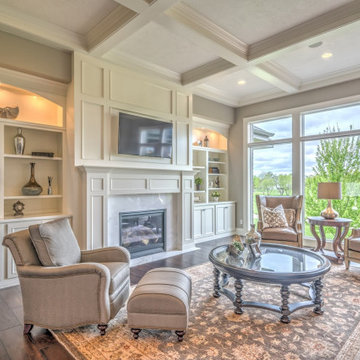
Family Room with White Anderson 100 Windows, Coffered Ceiling with Gray Walls, Hardwood Flooring with Shitake Area Rug, Aged Claystone Stools
Home design - contemporary home design idea in Milwaukee
Home design - contemporary home design idea in Milwaukee
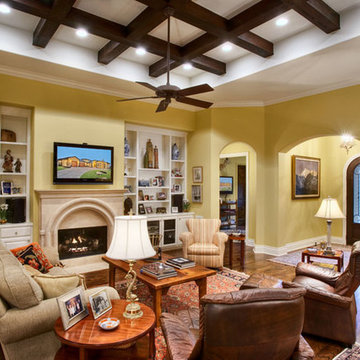
 Matt Sitra Custom Homes
G. Russ Photography
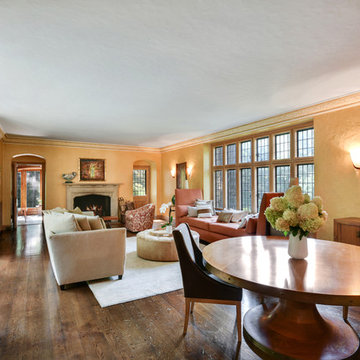
Example of a mid-sized open concept dark wood floor living room design in Austin with yellow walls, a standard fireplace and a wall-mounted tv
Example of a mid-sized open concept dark wood floor living room design in Austin with yellow walls, a standard fireplace and a wall-mounted tv
Find the right local pro for your project
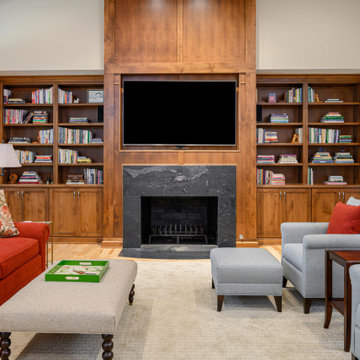
 Buchanan Construction
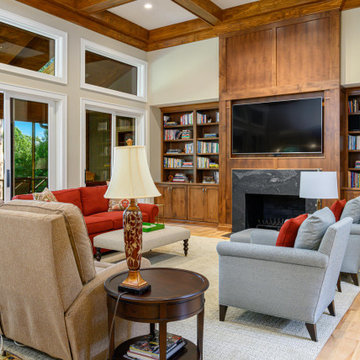
Living room with floor to ceiling custom wood framed fireplace and coffered ceiling
Example of a large arts and crafts enclosed living room design in Other with a standard fireplace and a media wall
Example of a large arts and crafts enclosed living room design in Other with a standard fireplace and a media wall
 Buchanan Construction
Living room with floor to ceiling custom wood framed fireplace and coffered ceiling
Inspiration for a large craftsman formal and enclosed living room remodel in Other with a standard fireplace and a media wall
Inspiration for a large craftsman formal and enclosed living room remodel in Other with a standard fireplace and a media wall
 Designing Dreams by Ajay
Builder- Jarrod Smart Construction
Interior Design- Designing Dreams by Ajay
Photography -Cypher Photography
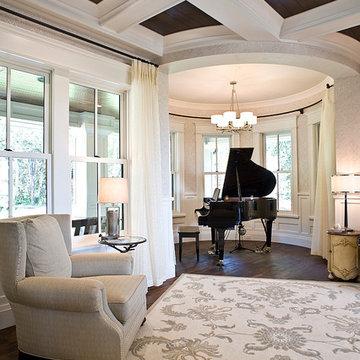
Living room - traditional living room idea in Other
Living room - traditional living room idea in Other
 Mi Decor

Very problematic project - loft conversion done in the past very poorly. Lose plaster crack and fall down. Mi Decor repair cracks, apply reinforce mesh and new lining paper. All was nicely clean and tide up. Painting and decorating was applied by brush and roll to all walls, ceiling and woodwork.
.
https://midecor.co.uk/water-damage-painting-service/


 Berkeley Building Co.
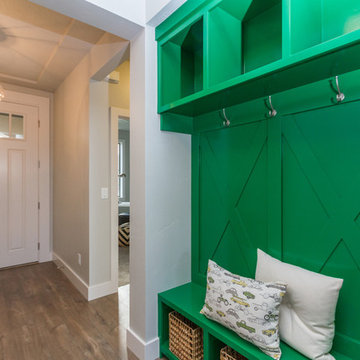
Entryway - mid-sized transitional entryway idea in Boise with gray walls and a white front door
 Mi Decor

Very problematic project - loft conversion done in the past very poorly. Lose plaster crack and fall down. Mi Decor repair cracks, apply reinforce mesh and new lining paper. All was nicely clean and tide up. Painting and decorating was applied by brush and roll to all walls, ceiling and woodwork.
.
https://midecor.co.uk/water-damage-painting-service/
 Douglas Custom Homes
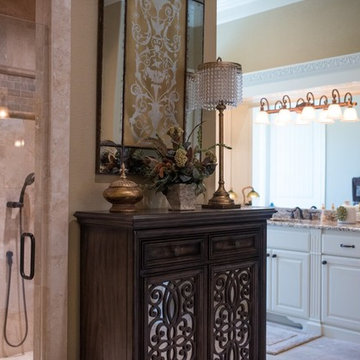
 Beautiful Contemporary Southern home flush with luxury appointments
4,662 square foot home is a single-level house with 3 bedrooms, 3+.5+.5 baths and spacious living areas both indoors and out that are innovatively designed for entertaining and family living.
3 Bedrooms
3 Full Baths + 2 Half Baths
4,662 square feet of living space
4 car garage
Stunning kitchen with two islands, Sub-Zero Wolf appliances, built-in ice maker, tons of cabinet space, double ovens, granite countertops and gas cooktop
Huge 12 person, eat-in kitchen
Enormous 12'x11' pantry
Great Room features beautiful stone gas fireplace with coffered ceiling
Formal dining room with hand-etched fresco ceiling
Office with beautiful, built-in, custom cabinetry
Large master bedroom
Master walk-in closet features ample shelves, cabinets and a large vanity mirror
Backyard - perfect for entertaining - features a salt water pool, hot tub, large covered patio, fireplace, outdoor kitchen and outdoor restroom
 Mi Decor

Very problematic project - loft conversion done in the past very poorly. Lose plaster crack and fall down. Mi Decor repair cracks, apply reinforce mesh and new lining paper. All was nicely clean and tide up. Painting and decorating was applied by brush and roll to all walls, ceiling and woodwork.
.
https://midecor.co.uk/water-damage-painting-service/
 New Dimensions, Inc
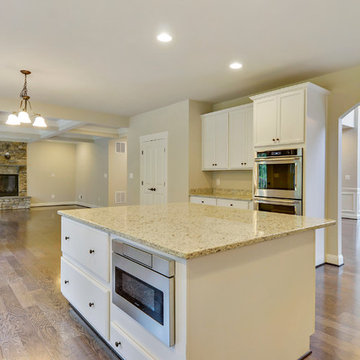
Kitchen / Nook / Family Room
Granite Countertops - White Ornamental
Hanley Maple Cabinets - Painted Dove White
Sharp Microwave in Drawer
Coffered Ceiling in Family Room
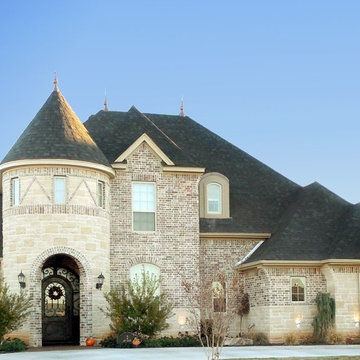 Douglas Custom Homes
 Luxurious contemporary country French home features modern details throughout and dreamworthy details.
3600 square foot home is a two-level house with 4 bedrooms, 3.5 baths, garage space for 4 cars and plentiful personal spaces for both children and adults that make this residence an enviable place to grow for any family
3600 SF, Two Story Home
4 Bedrooms
3 ½ Bathrooms
Two 2 Car Garages
Downstairs Master Suite
Upstairs Bedroom with adjoining Playroom
Separate Office with stained coffered ceiling
Formal dining room
Upstairs recreation room
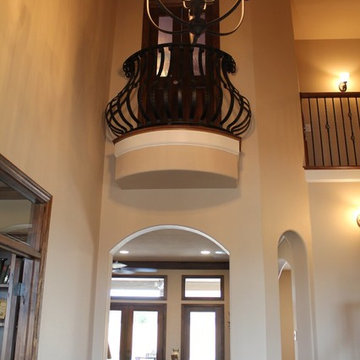
Juliet balcony overlooking gallery
Gourmet kitchen with floating island
Hand scraped hardwood floors
2 gas fireplaces and 1 wood burning fireplace
Storm room adjoining master closet
Large rear patio with stained bead board ceiling
Outdoor fireplace and built in grill
Security system
Swimming pool with hot tub
Sprinkler system

Sponsored
Columbus, OH

Hope Restoration & General Contracting
Columbus Design-Build, Kitchen & Bath Remodeling, Historic Renovations
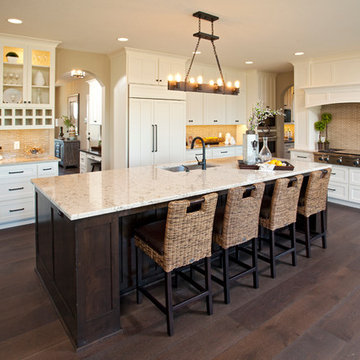
 Homes by Tradition
This Reggie Award winning kitchen is an entertainer's dream! The large center island with sink is perfect for guests to gather around while you prep your food in the butler's pantry hidden off the back corner of the kitchen. Upgrade appliances and extra space for the wine cooler, wine rack, and glass cabinet storage are just a few of the custom features in this space.
This home was professionally staged by Ambiance at Home Staging Specialists. For any staging or furniture questions, please contact Ambiance at (952) 440-6757.
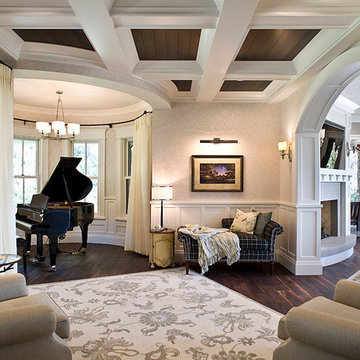 Designing Dreams by Ajay
Builder- Jarrod Smart Construction
Interior Design- Designing Dreams by Ajay
Photography -Cypher Photography
Living room - large traditional loft-style dark wood floor living room idea in Other with a music area, beige walls and no fireplace
Living room - large traditional loft-style dark wood floor living room idea in Other with a music area, beige walls and no fireplace
 Soudi Amini Design
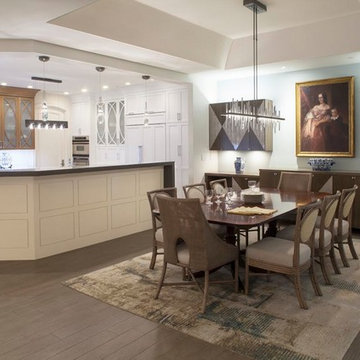
This airy kitchen was designed for my client's every day use with cool tones and soft organic textures contrasting with custom build elegant cabinets. White and gray Quartz was used for island and water fall style bar which create clean look but inviting design sachem in this kitchen.


 Douglas Custom Homes
 Luxurious contemporary country French home features modern details throughout and dreamworthy details.
3600 square foot home is a two-level house with 4 bedrooms, 3.5 baths, garage space for 4 cars and plentiful personal spaces for both children and adults that make this residence an enviable place to grow for any family
3600 SF, Two Story Home
4 Bedrooms
3 ½ Bathrooms
Two 2 Car Garages
Downstairs Master Suite
Upstairs Bedroom with adjoining Playroom
Separate Office with stained coffered ceiling
Formal dining room
Upstairs recreation room
Juliet balcony overlooking gallery
Gourmet kitchen with floating island
Hand scraped hardwood floors
2 gas fireplaces and 1 wood burning fireplace
Storm room adjoining master closet
Large rear patio with stained bead board ceiling
Outdoor fireplace and built in grill
Security system
Swimming pool with hot tub
Sprinkler system

 shainah_roberts
Vizzi Media Solutions | Vizzi Edberg | #goVizzi
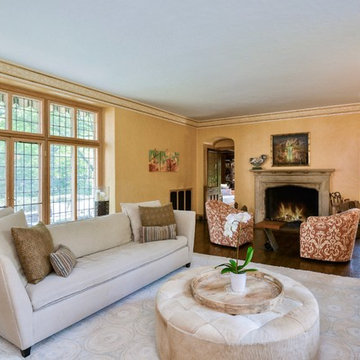
Living room - traditional living room idea in Other
Living room - traditional living room idea in Other
12