
Search results for "Falling coffered" in Home Design Ideas

 Rainier Custom Homes
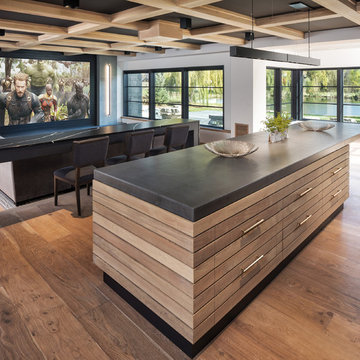
Hidden built-in TV projector screen and entertaining area.
Home theater - large transitional open concept dark wood floor and brown floor home theater idea in Seattle with white walls and a media wall
Home theater - large transitional open concept dark wood floor and brown floor home theater idea in Seattle with white walls and a media wall
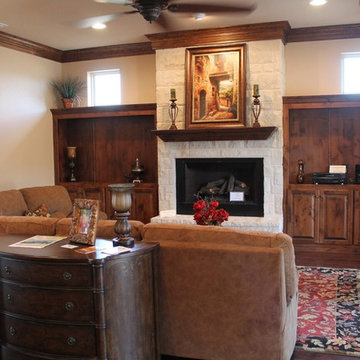
 Douglas Custom Homes
 Luxurious contemporary country French home features modern details throughout and dreamworthy details.
3600 square foot home is a two-level house with 4 bedrooms, 3.5 baths, garage space for 4 cars and plentiful personal spaces for both children and adults that make this residence an enviable place to grow for any family
3600 SF, Two Story Home
4 Bedrooms
3 ½ Bathrooms
Two 2 Car Garages
Downstairs Master Suite
Upstairs Bedroom with adjoining Playroom
Separate Office with stained coffered ceiling
Formal dining room
Upstairs recreation room
Juliet balcony overlooking gallery
Gourmet kitchen with floating island
Hand scraped hardwood floors
2 gas fireplaces and 1 wood burning fireplace
Storm room adjoining master closet
Large rear patio with stained bead board ceiling
Outdoor fireplace and built in grill
Security system
Swimming pool with hot tub
Sprinkler system
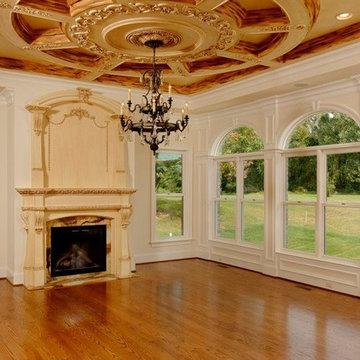
 James McDonald Associate Architects, PC
Bob Narod

Inspiration for a timeless family room remodel in DC Metro
Inspiration for a timeless family room remodel in DC Metro
Find the right local pro for your project




 WINN Design+Build

Inspiration for a huge transitional cable railing back porch remodel in DC Metro with a bbq area

Sponsored
Delaware, OH

Buckeye Basements, Inc.
Central Ohio's Basement Finishing ExpertsBest Of Houzz '13-'21
 Jonathan Raith Inc.
Nantucket Architectural Photography
Living room - large coastal living room idea in Boston
Living room - large coastal living room idea in Boston
 Jonathan Raith Inc.
Nantucket Architectural Photography
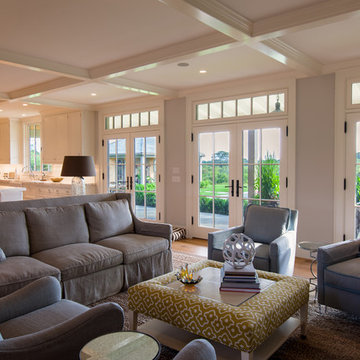
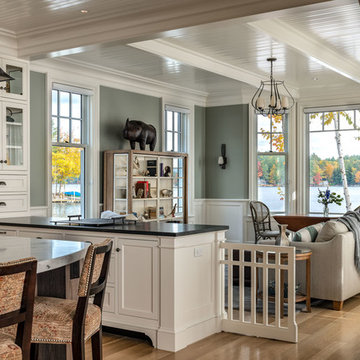
Living room - large coastal formal and open concept medium tone wood floor living room idea in Boston with gray walls, a standard fireplace, a wood fireplace surround and no tv
Living room - large coastal formal and open concept medium tone wood floor living room idea in Boston with gray walls, a standard fireplace, a wood fireplace surround and no tv
 Timothy M. Giguere, AIA - TMS Architects
Architectrure by TMS Architects
Rob Karosis Photography
Beach style kitchen photo in Boston
Beach style kitchen photo in Boston
 Earlene Scheid
Josh Beeman Photography,
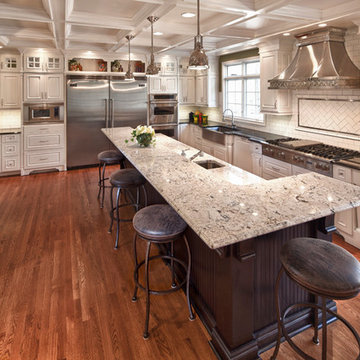
Transitional kitchen remodel. Dining room wall removed for open concept kitchen perfect for throwing large family parties. Cozy banquette for enjoying morning news and coffee.
 Misiaszek Turpin pllc
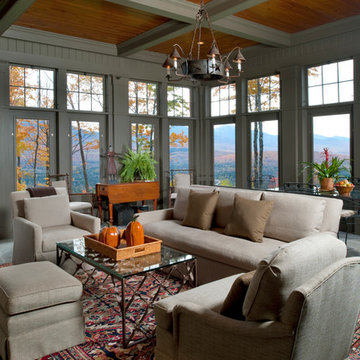
Resting upon a 120-acre rural hillside, this 17,500 square-foot residence has unencumbered mountain views to the east, south and west. The exterior design palette for the public side is a more formal Tudor style of architecture, including intricate brick detailing; while the materials for the private side tend toward a more casual mountain-home style of architecture with a natural stone base and hand-cut wood siding.
Primary living spaces and the master bedroom suite, are located on the main level, with guest accommodations on the upper floor of the main house and upper floor of the garage. The interior material palette was carefully chosen to match the stunning collection of antique furniture and artifacts, gathered from around the country. From the elegant kitchen to the cozy screened porch, this residence captures the beauty of the White Mountains and embodies classic New Hampshire living.
Photographer: Joseph St. Pierre
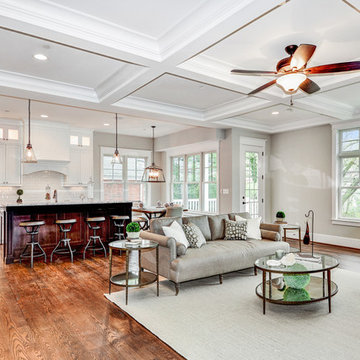
 Suburban Builders
Awesome family room kitchen combo design! An open concept that offers functionality and practicality.
#SuburbanBuilders
#CustomHomeBuilderArlingtonVA
#CustomHomeBuilderGreatFallsVA
#CustomHomeBuilderMcLeanVA
#CustomHomeBuilderViennaVA
#CustomHomeBuilderFallsChurchVA

Sponsored
Delaware, OH
Buckeye Basements, Inc.
Central Ohio's Basement Finishing ExpertsBest Of Houzz '13-'21
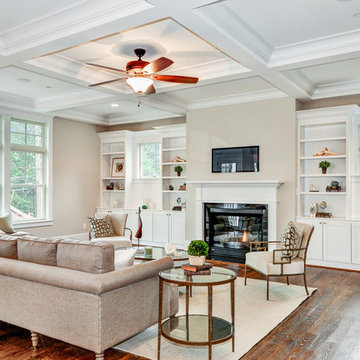 Suburban Builders
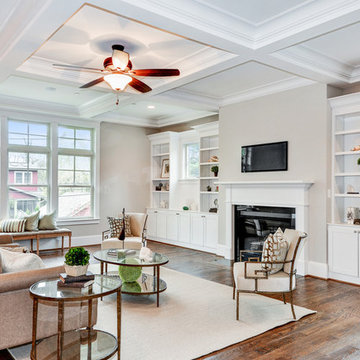
Built-in bookcases add a ton of storage and are the latest must-haves in any living space.
#SuburbanBuilders
#CustomHomeBuilderArlingtonVA
#CustomHomeBuilderGreatFallsVA
#CustomHomeBuilderMcLeanVA
#CustomHomeBuilderViennaVA
#CustomHomeBuilderFallsChurchVA
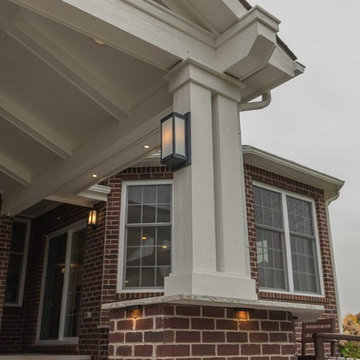

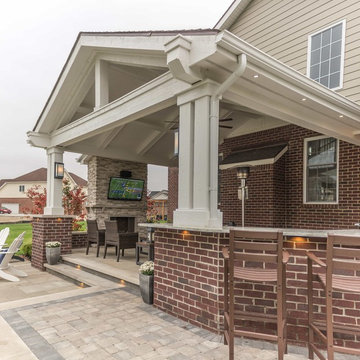
 Suburban Builders
If your room is small or does not receive much natural light, it may create a claustrophobic feel or depressing appearance. We don't have that problem here! Suburban Builders homes are spacious, elegant and designed with you in mind.
#SuburbanBuilders
#CustomHomeBuilderArlingtonVA
#CustomHomeBuilderGreatFallsVA
#CustomHomeBuilderMcLeanVA
#CustomHomeBuilderViennaVA
#CustomHomeBuilderFallsChurchVA


15