
Search results for "Falling coffered" in Home Design Ideas
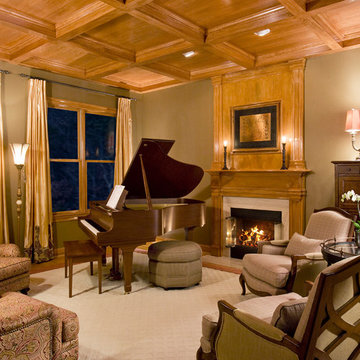
 Tonya Comer Interiors
D. Randolph Foulds Photography
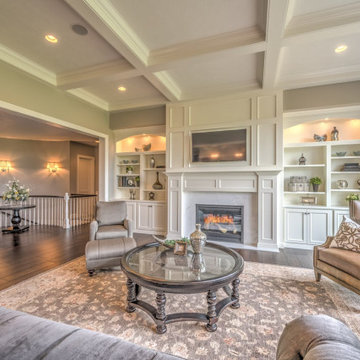
Example of a classic living room design in DC Metro
Example of a classic living room design in DC Metro
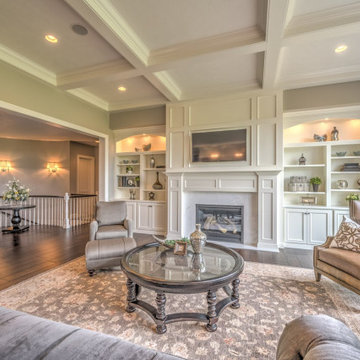

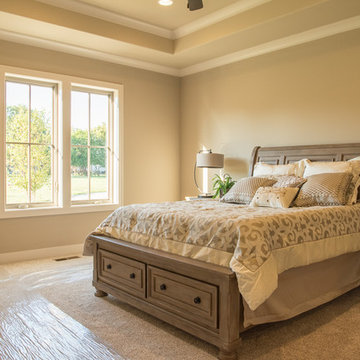
 Terravest Custom Homes LLC
Example of a mid-sized classic master carpeted bedroom design in Chicago with beige walls and no fireplace
Find the right local pro for your project
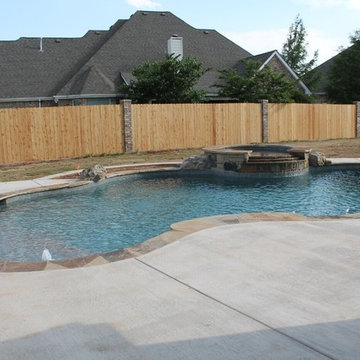
 Douglas Custom Homes
 Luxurious contemporary country French home features modern details throughout and dreamworthy details.
3600 square foot home is a two-level house with 4 bedrooms, 3.5 baths, garage space for 4 cars and plentiful personal spaces for both children and adults that make this residence an enviable place to grow for any family
3600 SF, Two Story Home
4 Bedrooms
3 ½ Bathrooms
Two 2 Car Garages
Downstairs Master Suite
Upstairs Bedroom with adjoining Playroom
Separate Office with stained coffered ceiling
Formal dining room
Upstairs recreation room
Juliet balcony overlooking gallery
Gourmet kitchen with floating island
Hand scraped hardwood floors
2 gas fireplaces and 1 wood burning fireplace
Storm room adjoining master closet
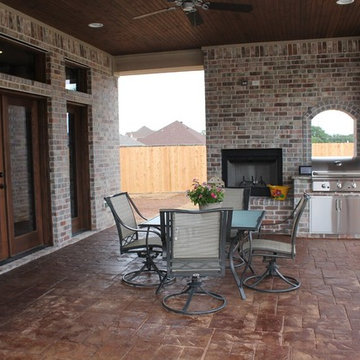
Large rear patio with stained bead board ceiling
Outdoor fireplace and built in grill
Security system
Swimming pool with hot tub
Sprinkler system
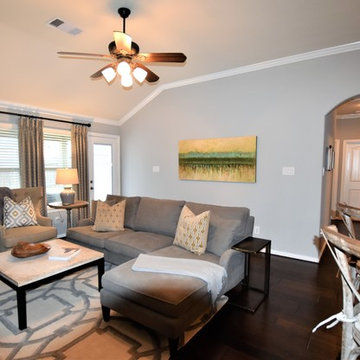
 Interior Design Concepts
Interior Design Concepts, Interior Designer
Example of a mid-sized transitional loft-style dark wood floor and brown floor family room design in Houston with gray walls and a tv stand
Example of a mid-sized transitional loft-style dark wood floor and brown floor family room design in Houston with gray walls and a tv stand
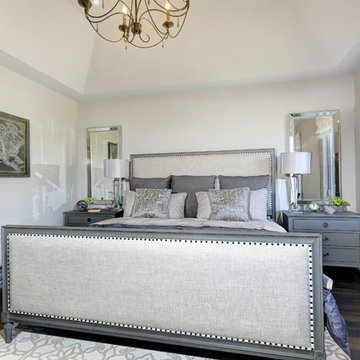
 Kenmore Homes
Phil Coman
Example of a transitional master medium tone wood floor bedroom design in Toronto with gray walls
Example of a transitional master medium tone wood floor bedroom design in Toronto with gray walls
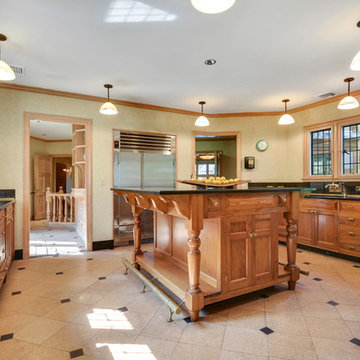
 shainah_roberts
Vizzi Media Solutions | Vizzi Edberg | #goVizzi
Inspiration for a timeless kitchen remodel in Other
Inspiration for a timeless kitchen remodel in Other

Sponsored
Columbus, OH

Hope Restoration & General Contracting
Columbus Design-Build, Kitchen & Bath Remodeling, Historic Renovations
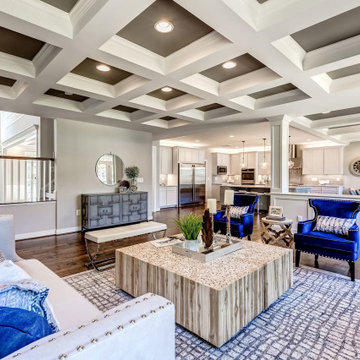

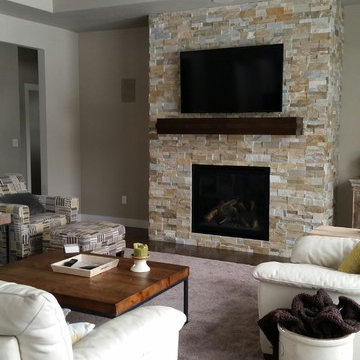
 Radue Homes Inc.
White Coffered Ceiling with Gray Walls, Brick Fireplace from Gagnon Clay Products, Shitake Area Rug, Dark Wood Coffee Table
Trendy home design photo in Milwaukee
Trendy home design photo in Milwaukee
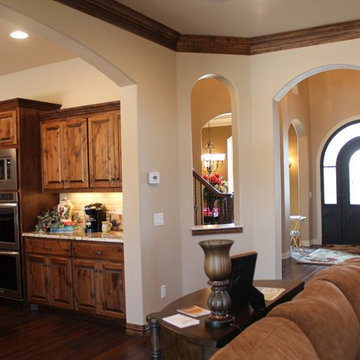 Douglas Custom Homes
 Luxurious contemporary country French home features modern details throughout and dreamworthy details.
3600 square foot home is a two-level house with 4 bedrooms, 3.5 baths, garage space for 4 cars and plentiful personal spaces for both children and adults that make this residence an enviable place to grow for any family
3600 SF, Two Story Home
4 Bedrooms
3 ½ Bathrooms
Two 2 Car Garages
Downstairs Master Suite
Upstairs Bedroom with adjoining Playroom
Separate Office with stained coffered ceiling
Formal dining room
Upstairs recreation room
Juliet balcony overlooking gallery
Gourmet kitchen with floating island
Hand scraped hardwood floors
2 gas fireplaces and 1 wood burning fireplace
Storm room adjoining master closet
Large rear patio with stained bead board ceiling
Outdoor fireplace and built in grill
Security system
Swimming pool with hot tub
Sprinkler system

 Puyleart Brothers Construction, LLC

This living room features 18' ceilings that are accented by a barn beam Coffered ceiling. It has a modern fireplace that is surrounded by large windows and a beautiful stone that is dry stacked.
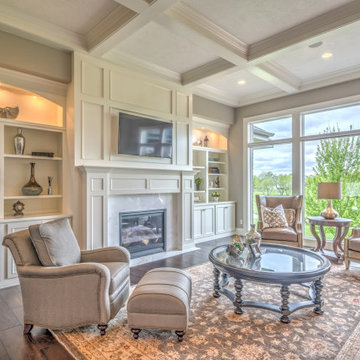

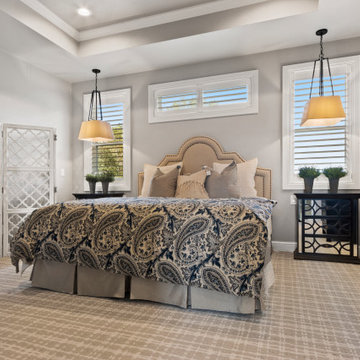
 TCD Homes
Bedroom - mid-sized coastal master carpeted bedroom idea in Other with gray walls and no fireplace

Sponsored
Delaware, OH

Buckeye Basements, Inc.
Central Ohio's Basement Finishing ExpertsBest Of Houzz '13-'21
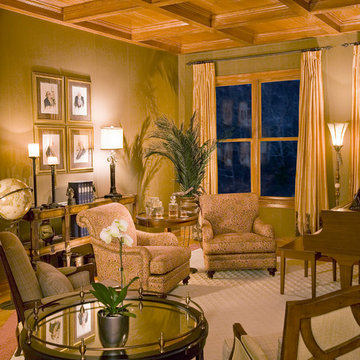 Tonya Comer Interiors
D. Randolph Foulds Photography
Inspiration for a timeless living room remodel in DC Metro
Inspiration for a timeless living room remodel in DC Metro
 Douglas Custom Homes
 Luxurious contemporary country French home features modern details throughout and dreamworthy details.
3600 square foot home is a two-level house with 4 bedrooms, 3.5 baths, garage space for 4 cars and plentiful personal spaces for both children and adults that make this residence an enviable place to grow for any family
3600 SF, Two Story Home
4 Bedrooms
3 ½ Bathrooms
Two 2 Car Garages
Downstairs Master Suite
Upstairs Bedroom with adjoining Playroom
Separate Office with stained coffered ceiling
Formal dining room
Upstairs recreation room
Juliet balcony overlooking gallery
Gourmet kitchen with floating island
Hand scraped hardwood floors
2 gas fireplaces and 1 wood burning fireplace
Storm room adjoining master closet
Large rear patio with stained bead board ceiling
Outdoor fireplace and built in grill
Security system
Swimming pool with hot tub
Sprinkler system
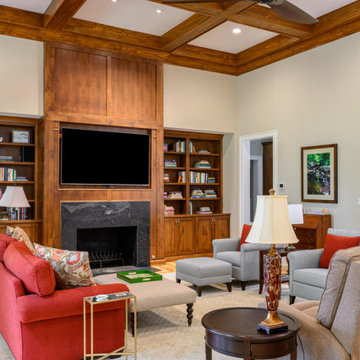
 Buchanan Construction
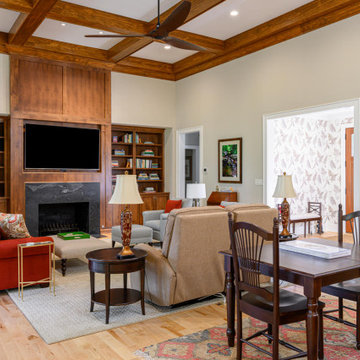
Living room with floor to ceiling custom wood framed fireplace and coffered ceiling
Living room - large craftsman enclosed living room idea in Other with a standard fireplace and a media wall
Living room - large craftsman enclosed living room idea in Other with a standard fireplace and a media wall


 Douglas Custom Homes
 Luxurious contemporary country French home features modern details throughout and dreamworthy details.
3600 square foot home is a two-level house with 4 bedrooms, 3.5 baths, garage space for 4 cars and plentiful personal spaces for both children and adults that make this residence an enviable place to grow for any family
3600 SF, Two Story Home
4 Bedrooms
3 ½ Bathrooms
Two 2 Car Garages
Downstairs Master Suite
Upstairs Bedroom with adjoining Playroom
Separate Office with stained coffered ceiling
Formal dining room
Upstairs recreation room
Juliet balcony overlooking gallery
Gourmet kitchen with floating island
Hand scraped hardwood floors
2 gas fireplaces and 1 wood burning fireplace
Storm room adjoining master closet
Large rear patio with stained bead board ceiling
Outdoor fireplace and built in grill
Security system
Swimming pool with hot tub
Sprinkler system
 Buchanan Construction
Living room with floor to ceiling custom wood framed fireplace and coffered ceiling
Large arts and crafts enclosed living room photo in Other with a standard fireplace and a media wall
Large arts and crafts enclosed living room photo in Other with a standard fireplace and a media wall
 Rainier Custom Homes
Hidden built-in TV projector screen and entertaining area.
Home theater - large transitional open concept dark wood floor and brown floor home theater idea in Seattle with white walls and a media wall
Home theater - large transitional open concept dark wood floor and brown floor home theater idea in Seattle with white walls and a media wall
13