
Search results for "Falling quantities" in Home Design Ideas

 Forward Design Build Remodel
Goals
While their home provided them with enough square footage, the original layout caused for many rooms to be underutilized. The closed off kitchen and dining room were disconnected from the other common spaces of the home causing problems with circulation and limited sight-lines. A tucked-away powder room was also inaccessible from the entryway and main living spaces in the house.
Our Design Solution
We sought out to improve the functionality of this home by opening up walls, relocating rooms, and connecting the entryway to the mudroom. By moving the kitchen into the formerly over-sized family room, it was able to really become the heart of the home with access from all of the other rooms in the house. Meanwhile, the adjacent family room was made into a cozy, comfortable space with updated fireplace and new cathedral style ceiling with skylights. The powder room was relocated to be off of the entry, making it more accessible for guests.
A transitional style with rustic accents was used throughout the remodel for a cohesive first floor design. White and black cabinets were complimented with brass hardware and custom wood features, including a hood top and accent wall over the fireplace. Between each room, walls were thickened and archway were put in place, providing the home with even more character.


 Finesse Design Remodeling
Kenneth M Wyner Photography
Example of a mid-sized trendy master white tile and porcelain tile porcelain tile alcove shower design in DC Metro with an undermount sink, flat-panel cabinets, dark wood cabinets, quartz countertops, a two-piece toilet and white walls
Example of a mid-sized trendy master white tile and porcelain tile porcelain tile alcove shower design in DC Metro with an undermount sink, flat-panel cabinets, dark wood cabinets, quartz countertops, a two-piece toilet and white walls
Find the right local pro for your project


 Susan Washington Fine Art
This is a photo of a 6' painting I did as a commission. This piece was inspired by the work of master Picasso entitled Guernica.
Example of a large 1950s living room design in Chicago
Example of a large 1950s living room design in Chicago
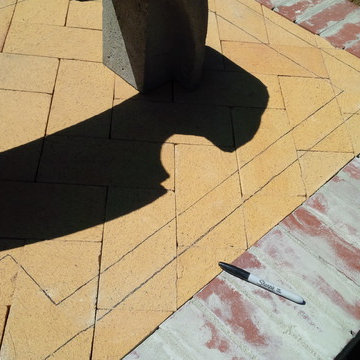
 BrickWood Ovens
The Plesha Family Wood Fired Pizza Oven is built using the Cortile Barile foam oven forms by BrickWood Ovens. This oven is simply made by pouring High-Temp Castable Refractory into the foam oven forms. To see more pictures of this oven (and many more ovens), please visit – BrickWoodOvens.com



 Elevate Pools
Custom pool and outdoor living space designed and constructed by Liquid Assets Pools in St. Louis. Contact us for a free consultation.
Inspiration for a large timeless backyard stone and rectangular lap pool fountain remodel in St Louis
Inspiration for a large timeless backyard stone and rectangular lap pool fountain remodel in St Louis


 Golden State Garage Door
We take the same care, time, and expertise when i stalling your residential door as we do our massive commercial doors
Inspiration for a huge modern attached four-car garage workshop remodel in Orange County
Inspiration for a huge modern attached four-car garage workshop remodel in Orange County

 C.E. Pontz Sons
This Pond renovation and stream and waterfalls addition in Lancaster, PA consisted of draining and cleaning the existing Pond. During cleaning of the pond we made repairs and fixed up fallen pond rock and pond lighting. We then constructed a new stream with various waterfalls coming off the back bank into the existing pond. We added drift wood, moss, and woody plants to give the stream a natural look consistent with the woodsy surroundings.


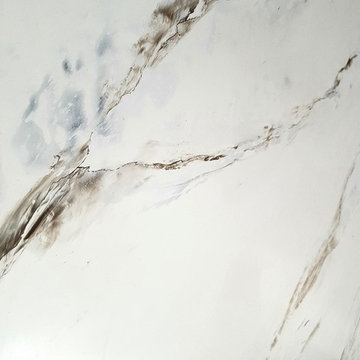




 Dream Stone Creations
The walls were finished in a bright metallic finish. They were then glazed and aged for an antique feel.
Small tuscan brown tile and porcelain tile dark wood floor bathroom photo in Kansas City with a drop-in sink, recessed-panel cabinets, distressed cabinets, tile countertops, a two-piece toilet and gray walls
Small tuscan brown tile and porcelain tile dark wood floor bathroom photo in Kansas City with a drop-in sink, recessed-panel cabinets, distressed cabinets, tile countertops, a two-piece toilet and gray walls

 Granite Source Inc - Countertops & Cabinets
Moon white is one of the whitest granite available. Its bright white background blends in speckles of bright ivory, silver gray, and burgundy. This durable stone is a fashionable option for contemporary and classic designs.

 Patricia Delaney
Vertical colorwash with blue and creams.
Example of an eclectic bedroom design in New Orleans
Example of an eclectic bedroom design in New Orleans





 David Morello Garden Enterprises, Inc.
Spa, pool, garden, outdoor kitchen, and a waterfall in this small townhouse.
David Morello
Pool - traditional pool idea in Houston
Pool - traditional pool idea in Houston

 Illini Home Repair & Remodeling, Inc.
Inspiration for a mid-sized timeless backyard deck remodel in Chicago
20