
Search results for "False ceiling" in Home Design Ideas
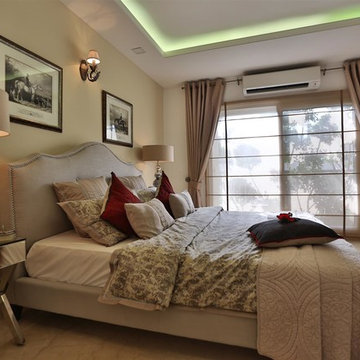

 Whiting Young Interior Design
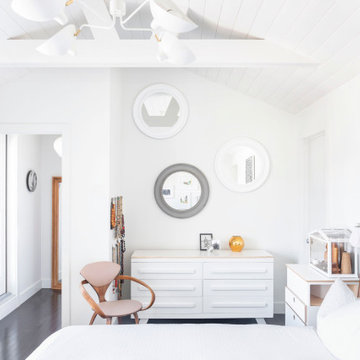
photo: MJAY photography
Example of a danish dark wood floor and brown floor bedroom design in Vancouver with white walls
Example of a danish dark wood floor and brown floor bedroom design in Vancouver with white walls

Find the right local pro for your project

 Outwater Industries Inc
Outwater’s Faux Wood Beams
Living room - rustic enclosed living room idea in New York with white walls, a standard fireplace and a concrete fireplace
Living room - rustic enclosed living room idea in New York with white walls, a standard fireplace and a concrete fireplace
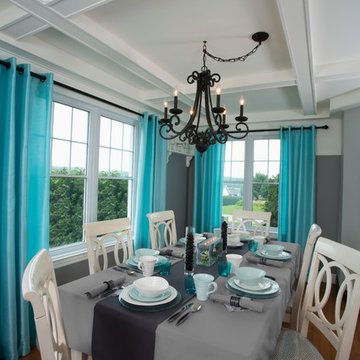
 Interbois
PRODUCT FEATURES
■Available in knotty white pine and kiln-dried jointed white pine
■4", 6", et 8" widths
■Ready for priming or staining
■12 ft. long
■Beams delivered in ready-to-assemble boards
■Environmentally friendly manufacturing process
 Monarch Builders & Remodelers
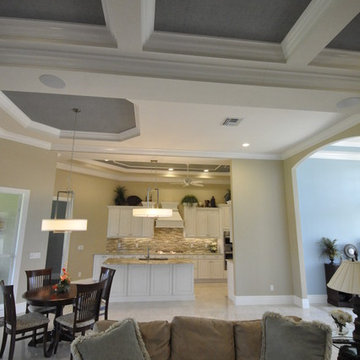
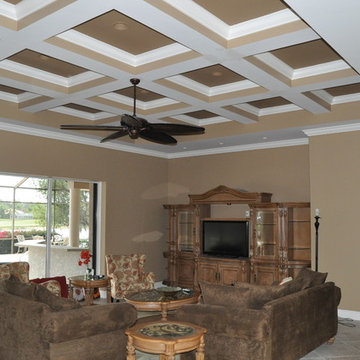
These ceiling treatments add and and entirely new aspect to these rooms. Look up!
Coffer ceiling, crown molding at outer perimeter, false box beams to create ceiling grid, Sherwin Williams Walls SW6108 Latte, Ceiling insets SW6109 Hopsack, 10 recessed cans, with 4 designated switch dimmers, RG6 wiring for TV, Ceiling fan, Seagrass 5CF with G/R blades, Tuscan Brown.


Sponsored
Delaware, OH

Buckeye Basements, Inc.
Central Ohio's Basement Finishing ExpertsBest Of Houzz '13-'21
 Heartlands Building Company

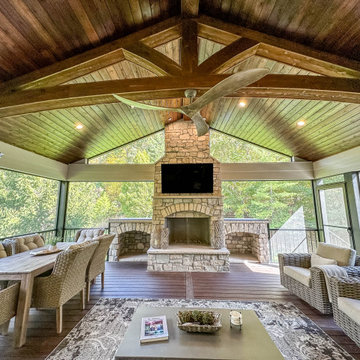
A gorgeous covered deck with a false truss and stone fireplace feature. This project includes a cedar ceiling with a custom stain, Trex composite decking, Heartlands custom screen room system, a wood burning stone fireplace with two wood storage boxes, Infratech heaters, vaulted ceilings with a cedar beam and custom truss, a finished underdeck area, custom stamped concrete, and an open deck area with Westbury railing.
The grilling area includes a Kamado joe, a Napoleon grill, a Blaze under counter refrigerator and Fire Magic cabinetry.
 Heartlands Building Company
A gorgeous covered deck with a false truss and stone fireplace feature. This project includes a cedar ceiling with a custom stain, Trex composite decking, Heartlands custom screen room system, a wood burning stone fireplace with two wood storage boxes, Infratech heaters, vaulted ceilings with a cedar beam and custom truss, a finished underdeck area, custom stamped concrete, and an open deck area with Westbury railing.
The grilling area includes a Kamado joe, a Napoleon grill, a Blaze under counter refrigerator and Fire Magic cabinetry.
 FBC Remodel

TV wall area with sofa. ©Finished Basement Company
Mid-sized transitional open concept carpeted and beige floor family room photo in Denver with a bar, beige walls, a ribbon fireplace, a tile fireplace and a wall-mounted tv
Mid-sized transitional open concept carpeted and beige floor family room photo in Denver with a bar, beige walls, a ribbon fireplace, a tile fireplace and a wall-mounted tv
 Monarch Builders & Remodelers
These ceiling treatments add and and entirely new aspect to these rooms. Look up!
Coffer ceiling, crown molding at outer perimeter, false box beams to create ceiling grid, Sherwin Williams Walls SW6108 Latte, Ceiling insets SW6109 Hopsack, 10 recessed cans, with 4 designated switch dimmers, RG6 wiring for TV, Ceiling fan, Seagrass 5CF with G/R blades, Tuscan Brown.
 Monarch Builders & Remodelers
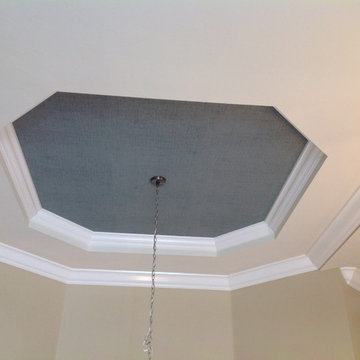
These ceiling treatments add and and entirely new aspect to these rooms. Look up!
Coffer ceiling, crown molding at outer perimeter, false box beams to create ceiling grid, Sherwin Williams Walls SW6108 Latte, Ceiling insets SW6109 Hopsack, 10 recessed cans, with 4 designated switch dimmers, RG6 wiring for TV, Ceiling fan, Seagrass 5CF with G/R blades, Tuscan Brown.

 Tracey Stephens Design, LLC
Wing Wong, Memories TTL
Inspiration for a mid-sized eclectic medium tone wood floor enclosed kitchen remodel in New York with a farmhouse sink, shaker cabinets, white cabinets, quartz countertops, multicolored backsplash, stainless steel appliances and no island
Inspiration for a mid-sized eclectic medium tone wood floor enclosed kitchen remodel in New York with a farmhouse sink, shaker cabinets, white cabinets, quartz countertops, multicolored backsplash, stainless steel appliances and no island

Sponsored
Columbus, OH

Hope Restoration & General Contracting
Columbus Design-Build, Kitchen & Bath Remodeling, Historic Renovations

 Progressive Design Build
Here in Florida, we’re blessed with great weather year-round. So it’s no surprise that outdoor entertaining areas are an extremely popular way to enhance outdoor living. When our clients requested an update to their existing outdoor kitchen while they were away on vacation, we were ready to hit the ground running. While their beautiful 2-story home on a golf course had a pool and covered lanai area, the existing outdoor kitchen just didn’t function well for their needs. Mainly, they craved additional counter space and more seating. And, as avid football fans, with a son playing on a renown Division 1 college team, they also wanted a large screen TV to watch games. After all, what better way to share game day excitement than at a barbecue with family and friends?
A Bigger, Better Kitchen Layout
Our brilliant design team came up with a much larger, u-shaped outdoor kitchen layout for increased functionality. The extra base cabinets provided plenty of storage as well as a foundation for additional countertop space. Adjacent to the sink, we added a 24” outdoor refrigerator to keep food and beverages chilled, and the high top bar allowed for more seating around the perimeter.
For cooking, our clients selected a much larger Lynx grill and side burner to replace the original grill. While the kitchen was already set up for a grilling area, it required a hood, so we built and installed a custom hood for proper ventilation. Then, we added a large screen TV above the hood for easy viewing.
Finishing Touches
To softly illuminate the entire space at night, we installed additional recessed light fixtures into the ceiling and under the grill hood. We also tied the Cypress wood ceiling and the crown molding together into the design with a luxurious cabinet stain. Along with these finishing touches, we added a decorative travertine stone backsplash behind the grill and homogenized the front face of the bar for a polished, matching look.
Ventilation Challenges
With the outdoor kitchen lanai located directly under a second-floor living area, we had expected to tuck away ventilation ductwork between the second-level floor joists and the exterior wall running parallel to the grill hood. However, upon further investigation, we discovered the second floor joist system, in fact, ran perpendicular to the grill hood. In short, we needed a new way to hide the venting without compromising the original design.
Our team came up with an inspired solution: Construction of a false wall behind the outdoor kitchen allowed us to run ductwork without creating a visible chase for the vent, thus maintaining a symmetrical look on both sides of the grill and decorative hood.
Exceeding Expectations
In the end, we didn’t just meet our clients’ needs for a beautiful outdoor kitchen update – we exceeded them. As planned, we completed the new outdoor kitchen while they were out of town. But when our clients returned from vacation, they were so impressed with the results (and the stress-free design/build experience) that they promptly hired us for another extensive remodel – a stunning home addition!
 Normandy Remodeling
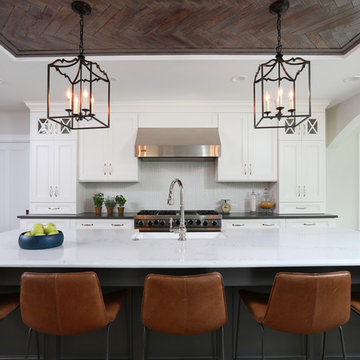
This kitchen has a false tray ceiling made from reclaimed wood from a nearby dismantled barn. Dropping the ceiling allowed for a recessed appearance over the island. It's adds visual interest and character to the space.
 Stannard Architects
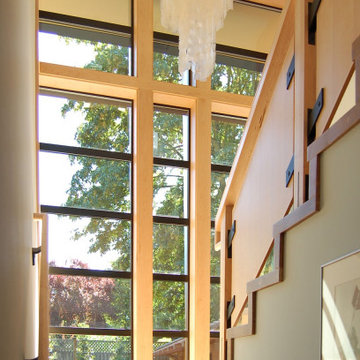
Modernized Haller Lake Home Stair Hall:
Discover the elegance of this charming stair hall. Designed with high quality materials, its sloped ceiling with glass windows allows an abundance of natural light to enter, creating a warm and welcoming atmosphere. The light wood and black iron details provide a contemporary and sophisticated touch.
 ADA - arata hatanaka design atelier

Bathroom - mid-sized contemporary master white tile and marble tile porcelain tile, gray floor, double-sink and coffered ceiling bathroom idea in Vancouver with flat-panel cabinets, light wood cabinets, a one-piece toilet, white walls, an integrated sink, marble countertops, a hinged shower door, white countertops and a floating vanity

Sponsored
Columbus, OH

Wannemacher Interiors
Customized Award-Winning Interior Design Solutions in Franklin Cnty OH
 Woodbeam Company Inc.
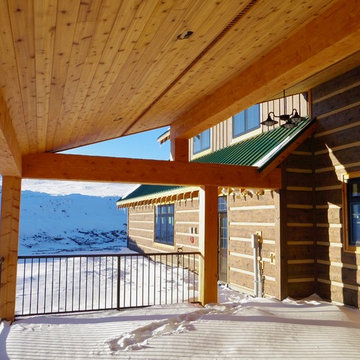
Patio - mid-sized rustic front yard patio idea in Calgary with a roof extension
 Pruitt Construction Inc.
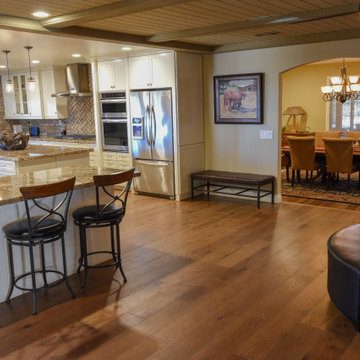
Great Room, Kitchen With Open Floor Plan
Example of a huge classic u-shaped medium tone wood floor and brown floor kitchen design in Los Angeles with shaker cabinets, white cabinets, granite countertops, multicolored backsplash, brick backsplash, stainless steel appliances, an island, multicolored countertops and an undermount sink
Example of a huge classic u-shaped medium tone wood floor and brown floor kitchen design in Los Angeles with shaker cabinets, white cabinets, granite countertops, multicolored backsplash, brick backsplash, stainless steel appliances, an island, multicolored countertops and an undermount sink
 ADA - arata hatanaka design atelier

Mid-sized trendy open concept ceramic tile, gray floor, coffered ceiling and wood wall living room photo in Vancouver with a bar, white walls, a standard fireplace, a wood fireplace surround and a media wall
23