
Search results for "False ceiling" in Home Design Ideas
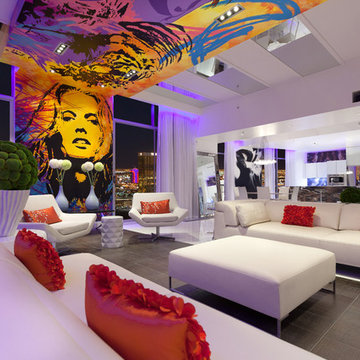
 David Marquardt Architectural Photography
David Marquardt
Living room - mid-sized contemporary enclosed ceramic tile living room idea in Las Vegas with white walls, no fireplace and no tv
Living room - mid-sized contemporary enclosed ceramic tile living room idea in Las Vegas with white walls, no fireplace and no tv
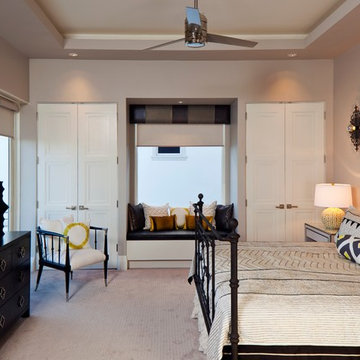

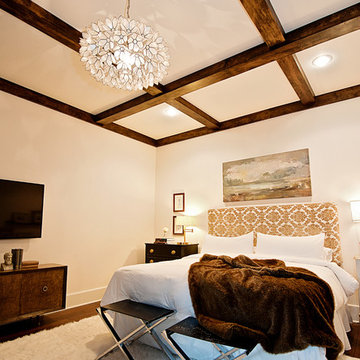
 Renee Streett
The master bedroom. Renovations include: new fireplace tile and hearth, wood ceiling beams, hardwood floors, new lighting, new trim, and several floor plan changes (doors moved, etc.). The headboard and tv console were custom pieces for the space. The TV has a 24" articulating arm recessed into the wall for a flush mount. The bedside dressers were custom-painted for the space. Renee Streett, Domus Aurea Photography & Design
Find the right local pro for your project
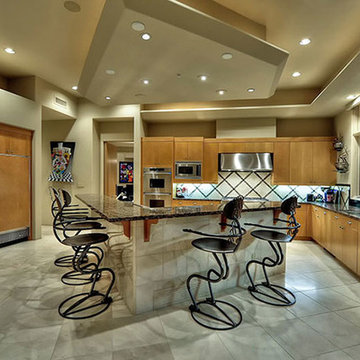
 Fratantoni Interior Designers
Inspiring interiors with recessed lighting by Fratantoni Interior Designers.
Follow us on Twitter, Instagram, Pinterest and Facebook for more inspiring photos and home decor ideas!!

 User

UserBeautiful shower wall tile with a Mediterranean design.
Bathroom - contemporary beige tile and marble tile marble floor and beige floor bathroom idea in Los Angeles with flat-panel cabinets, white cabinets, a two-piece toilet, beige walls, an integrated sink, marble countertops and white countertops
Bathroom - contemporary beige tile and marble tile marble floor and beige floor bathroom idea in Los Angeles with flat-panel cabinets, white cabinets, a two-piece toilet, beige walls, an integrated sink, marble countertops and white countertops


Sponsored
Columbus, OH

Structural Remodeling
Franklin County's Heavy Timber Specialists | Best of Houzz 2020!
 Imperial Tile & Stone Anaheim
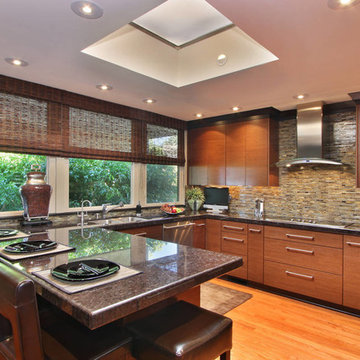
Inspiration for a mid-sized contemporary u-shaped light wood floor enclosed kitchen remodel in Orange County with a double-bowl sink, flat-panel cabinets, medium tone wood cabinets, granite countertops, multicolored backsplash, matchstick tile backsplash, stainless steel appliances and a peninsula
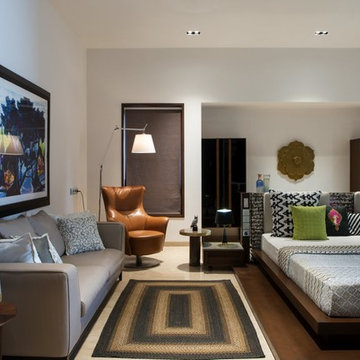

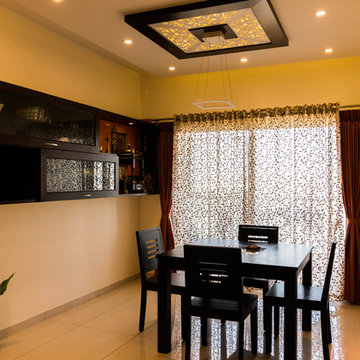
 Innover Interior Designs
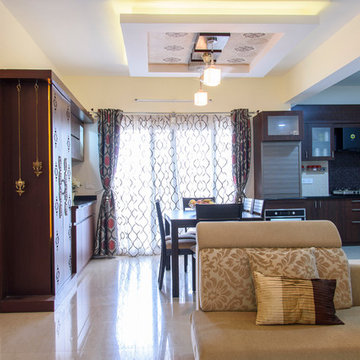
This stylish dining has Wall hung crockery with a small pooja in the corner.
Trendy dining room photo in Bengaluru
Trendy dining room photo in Bengaluru
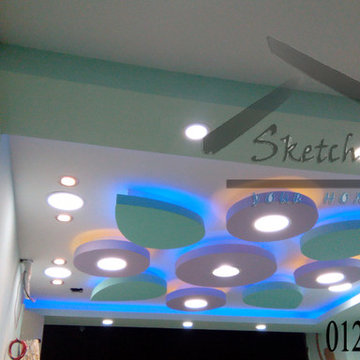

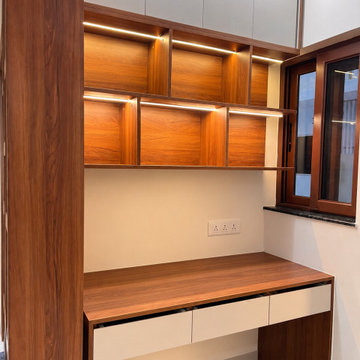
 House Of Meda
A floor-to-ceiling walnut-veneer pantry frames one edge of this workspace, its rich grain doing double duty as storage and as the material anchor for the wall system beside it. Above the desk, two tiers of open shelving in the same warm wood are individually lit, each niche glowing like a small display case rather than a place to stash files. White lacquer cabinets and soft-close drawers keep the working surface clean and shadow-free, while a cantilevered walnut desk — supported on a single leg rather than a boxy pedestal — gives the nook a lightness conventional furniture wouldn't.
 Turnbull Interiors of Distinction Inc.
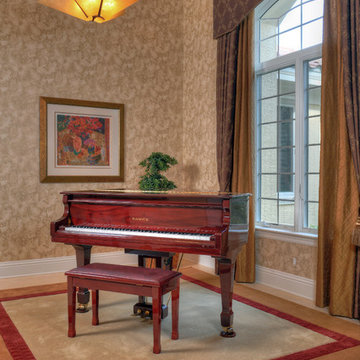
Obstructive columns, out of scale cabinets and false ceiling were removed to open this area to full height. Arched valance and layered silk drapery panels accentuate window architecture. Faux metallic ceiling compliments draperies and wallcovering.


 DeCapri Design Services
Photos: A. Roy

Mid-sized trendy u-shaped dark wood floor eat-in kitchen photo in Chicago with a farmhouse sink, flat-panel cabinets, dark wood cabinets, limestone countertops, green backsplash, stone tile backsplash, stainless steel appliances and an island
Mid-sized trendy u-shaped dark wood floor eat-in kitchen photo in Chicago with a farmhouse sink, flat-panel cabinets, dark wood cabinets, limestone countertops, green backsplash, stone tile backsplash, stainless steel appliances and an island

 Align Designs
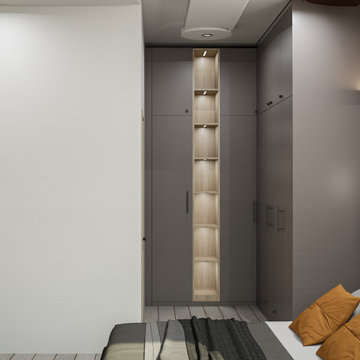
Example of a large trendy master dark wood floor and wall paneling bedroom design in Bengaluru

Sponsored
Sunbury, OH

J.Holderby - Renovations
Franklin County's Leading General Contractors - 2X Best of Houzz!

 CLUB INTERIO
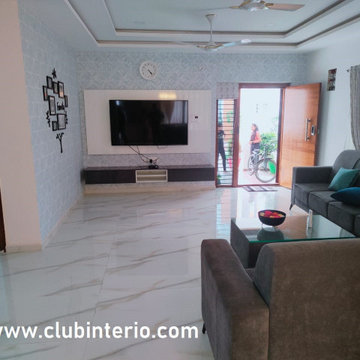
False Ceiling Design for Hall and TV Unit Furniture Design. Customize Sofa to fit in Hall and maximize the space in hall
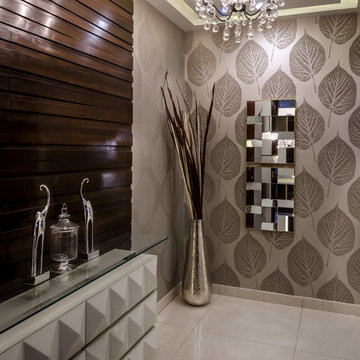
Example of a minimalist hallway design in Hyderabad
Example of a minimalist hallway design in Hyderabad
 Designs for Living
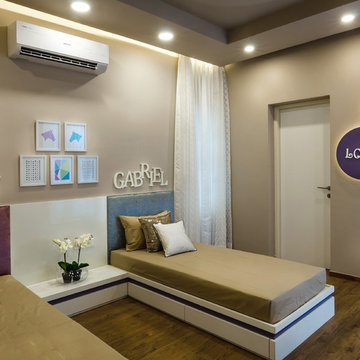
Example of a mid-sized trendy medium tone wood floor kids' room design in Bengaluru with beige walls
20