
Search results for "False ceiling" in Home Design Ideas

 Taylor Lombardo Architects
Eat-in kitchen - rustic galley medium tone wood floor eat-in kitchen idea in San Francisco with shaker cabinets, medium tone wood cabinets, beige backsplash, an undermount sink, black appliances and two islands
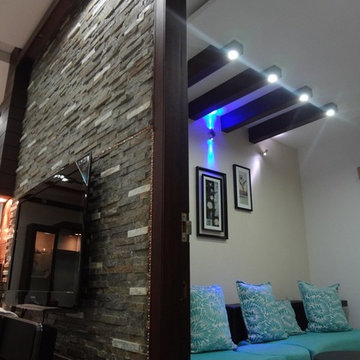
 Leon FIDC
Freelance Interior Designers & Contractors
Entryway - mid-sized modern entryway idea in Hyderabad
Entryway - mid-sized modern entryway idea in Hyderabad
Find the right local pro for your project

 Mawad
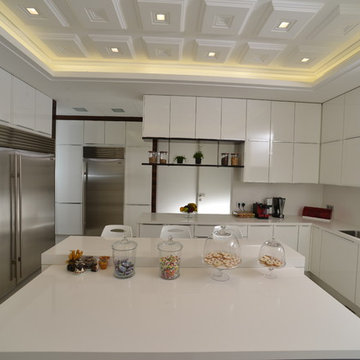
MawadWhite on white. timeless elegance!
Kitchen - modern porcelain tile and white floor kitchen idea in Other with white cabinets, quartz countertops, white backsplash and stainless steel appliances
Kitchen - modern porcelain tile and white floor kitchen idea in Other with white cabinets, quartz countertops, white backsplash and stainless steel appliances
 JWH Design and Cabinetry LLC
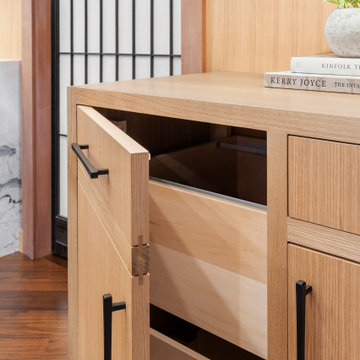
False Drawer Cabinet Front for symmetry. Deep roll outs inside.
Example of a large mid-century modern u-shaped medium tone wood floor, brown floor and vaulted ceiling enclosed kitchen design in New York with an undermount sink, flat-panel cabinets, light wood cabinets, quartzite countertops, quartz backsplash, paneled appliances, an island and gray countertops
Example of a large mid-century modern u-shaped medium tone wood floor, brown floor and vaulted ceiling enclosed kitchen design in New York with an undermount sink, flat-panel cabinets, light wood cabinets, quartzite countertops, quartz backsplash, paneled appliances, an island and gray countertops
 Tina Colebrook Architect
Tina Colebrook
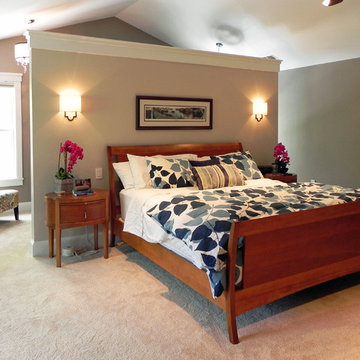
Bedroom - large transitional master carpeted and beige floor bedroom idea in Baltimore with gray walls and no fireplace
Bedroom - large transitional master carpeted and beige floor bedroom idea in Baltimore with gray walls and no fireplace


 MK Design Architects And Interior Consultants
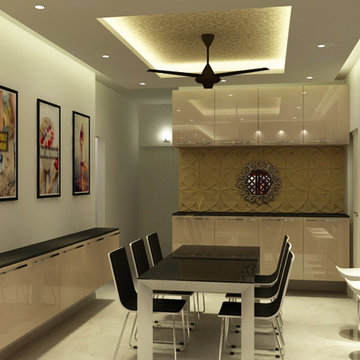
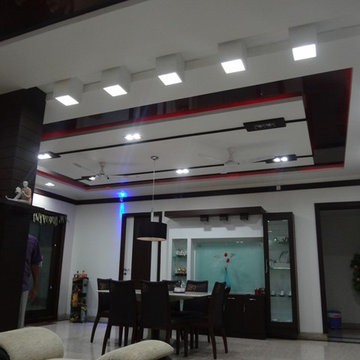
Comfortable and attractive dining area with an elegant crockery unit of high gloss laminates and a compatible wall cladding and a exquisite mirror on it and also a simple and elegant gypsum false ceiling which adores the dining.

 Leon FIDC
Freelance Interior Designers & Contractors
Home design - mid-sized modern home design idea in Hyderabad
Home design - mid-sized modern home design idea in Hyderabad
 Ansari Architects chennai
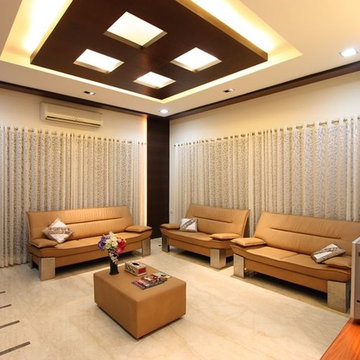
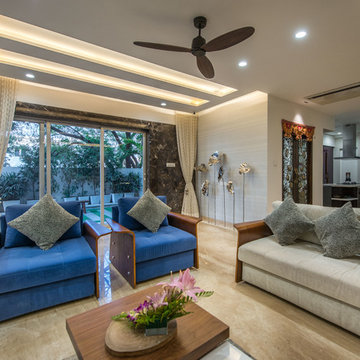
Drawing room in the front has a simple yet rich look with the use of dark shade veneer and marble cladding on the entrance wall.
Inspiration for a contemporary living room remodel in Chennai
Inspiration for a contemporary living room remodel in Chennai
 univek

Thought I'd post my modest home theatre project for a small room to help people create one without blowing budgets. Goal was to create a room that is for watch TV, movies and playing games. Room is approximately 14' x 18'. Key challenge was for gaming, i.e. Xbox Kinet and Wii, people's movement may get in the way of the projector. The solution was to use a short throw projector. The Benq 1085ST projector was used and there is < 6' of distance from the projector to the screen. The ottoman is movable and so is the seating (with large low friction pads underneath) to allow rearrange as needed. Room is finished off with acoustic panels (absorption on wall and ceiling with bass traps and diffuser in the back walls).
The theatre has Dolby Atmos 7.2.4 setup with 11 total speakers (Front Left, Centre, Front Right, Left and Right surround, Left and Right rear surround, Ceiling front left and right, Ceiling rear left and right, as well as 2 subwoofers. The false wall in the front hides the front left, centre, right and one of the subwoofers.
 The Art of Landscape
Jane Luce

Photo of a mid-sized asian partial sun backyard gravel landscaping in DC Metro for summer.
Photo of a mid-sized asian partial sun backyard gravel landscaping in DC Metro for summer.

Sponsored
Columbus, OH

Hope Restoration & General Contracting
Columbus Design-Build, Kitchen & Bath Remodeling, Historic Renovations


 BuyCabinetDirect
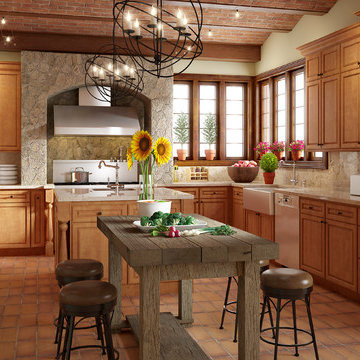
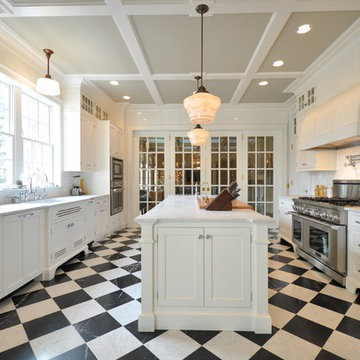
Spice Maple Cabinets are built from Maple - one of the most popular wood when it comes to kitchen cabinets. Maple has become well-loved for the little to no grain facade that it has. This fine texture makes up for versatility that complements well with a good variety of kitchen designs from traditional, to country. Spice Maple cabinetry will bring a dash of warmth that keeps the heart of your home aglow with a distinctly welcoming look and feel. PRODUCT DETAILS All Wood Maple Full Overlay Solid Raised Panel Dovetailed 3/4" Solid Wood Drawer with Soft Closing Under Mount Drawer Glides 3/4" Plywood Edge Front Banded Shelves Matching Interior Mullion Doors For Display Cabinets Optional Soft-Closing Door Upgrade


Sponsored
Columbus, OH

Structural Remodeling
Franklin County's Heavy Timber Specialists | Best of Houzz 2020!

 Progressive Design Build
Here in Florida, we’re blessed with great weather year-round. So it’s no surprise that outdoor entertaining areas are an extremely popular way to enhance outdoor living. When our clients requested an update to their existing outdoor kitchen while they were away on vacation, we were ready to hit the ground running. While their beautiful 2-story home on a golf course had a pool and covered lanai area, the existing outdoor kitchen just didn’t function well for their needs. Mainly, they craved additional counter space and more seating. And, as avid football fans, with a son playing on a renown Division 1 college team, they also wanted a large screen TV to watch games. After all, what better way to share game day excitement than at a barbecue with family and friends?
A Bigger, Better Kitchen Layout
Our brilliant design team came up with a much larger, u-shaped outdoor kitchen layout for increased functionality. The extra base cabinets provided plenty of storage as well as a foundation for additional countertop space. Adjacent to the sink, we added a 24” outdoor refrigerator to keep food and beverages chilled, and the high top bar allowed for more seating around the perimeter.
For cooking, our clients selected a much larger Lynx grill and side burner to replace the original grill. While the kitchen was already set up for a grilling area, it required a hood, so we built and installed a custom hood for proper ventilation. Then, we added a large screen TV above the hood for easy viewing.
Finishing Touches
To softly illuminate the entire space at night, we installed additional recessed light fixtures into the ceiling and under the grill hood. We also tied the Cypress wood ceiling and the crown molding together into the design with a luxurious cabinet stain. Along with these finishing touches, we added a decorative travertine stone backsplash behind the grill and homogenized the front face of the bar for a polished, matching look.
Ventilation Challenges
With the outdoor kitchen lanai located directly under a second-floor living area, we had expected to tuck away ventilation ductwork between the second-level floor joists and the exterior wall running parallel to the grill hood. However, upon further investigation, we discovered the second floor joist system, in fact, ran perpendicular to the grill hood. In short, we needed a new way to hide the venting without compromising the original design.
Our team came up with an inspired solution: Construction of a false wall behind the outdoor kitchen allowed us to run ductwork without creating a visible chase for the vent, thus maintaining a symmetrical look on both sides of the grill and decorative hood.
Exceeding Expectations
In the end, we didn’t just meet our clients’ needs for a beautiful outdoor kitchen update – we exceeded them. As planned, we completed the new outdoor kitchen while they were out of town. But when our clients returned from vacation, they were so impressed with the results (and the stress-free design/build experience) that they promptly hired us for another extensive remodel – a stunning home addition!
 RW Anderson Homes
Interior Design by ecd Design LLC

This newly remodeled home was transformed top to bottom. It is, as all good art should be “A little something of the past and a little something of the future.” We kept the old world charm of the Tudor style, (a popular American theme harkening back to Great Britain in the 1500’s) and combined it with the modern amenities and design that many of us have come to love and appreciate. In the process, we created something truly unique and inspiring.
RW Anderson Homes is the premier home builder and remodeler in the Seattle and Bellevue area. Distinguished by their excellent team, and attention to detail, RW Anderson delivers a custom tailored experience for every customer. Their service to clients has earned them a great reputation in the industry for taking care of their customers.
Working with RW Anderson Homes is very easy. Their office and design team work tirelessly to maximize your goals and dreams in order to create finished spaces that aren’t only beautiful, but highly functional for every customer. In an industry known for false promises and the unexpected, the team at RW Anderson is professional and works to present a clear and concise strategy for every project. They take pride in their references and the amount of direct referrals they receive from past clients.
RW Anderson Homes would love the opportunity to talk with you about your home or remodel project today. Estimates and consultations are always free. Call us now at 206-383-8084 or email Ryan@rwandersonhomes.com.
 Marsha Cain Designs

Inspiration for a mediterranean u-shaped kitchen remodel in Phoenix with a farmhouse sink, raised-panel cabinets, dark wood cabinets, paneled appliances and an island
26