
Search results for "False ceiling" in Home Design Ideas
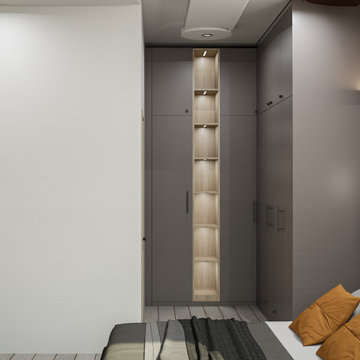
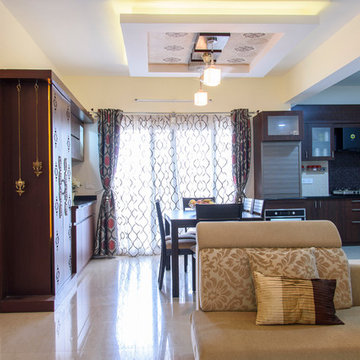
 Align Designs
Example of a large trendy master dark wood floor and wall paneling bedroom design in Bengaluru
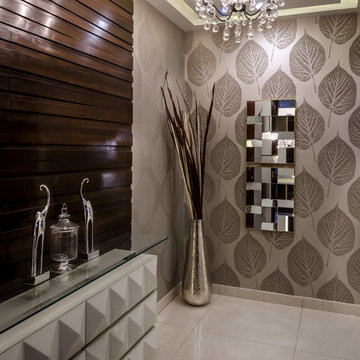

 DeCapri Design Services
Photos: A. Roy
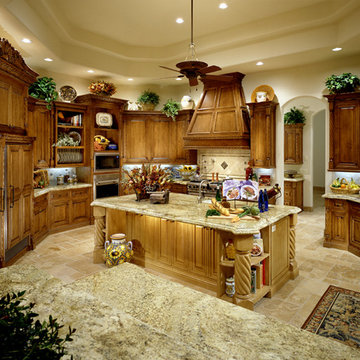
Mid-sized trendy u-shaped dark wood floor eat-in kitchen photo in Chicago with a farmhouse sink, flat-panel cabinets, dark wood cabinets, limestone countertops, green backsplash, stone tile backsplash, stainless steel appliances and an island
Mid-sized trendy u-shaped dark wood floor eat-in kitchen photo in Chicago with a farmhouse sink, flat-panel cabinets, dark wood cabinets, limestone countertops, green backsplash, stone tile backsplash, stainless steel appliances and an island
Find the right local pro for your project
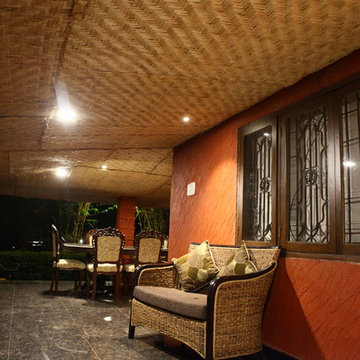


 CLUB INTERIO
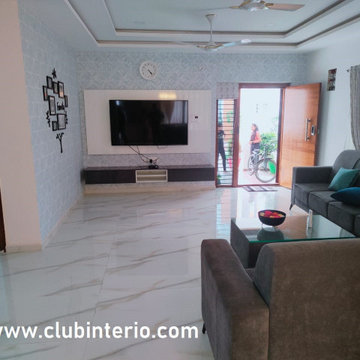
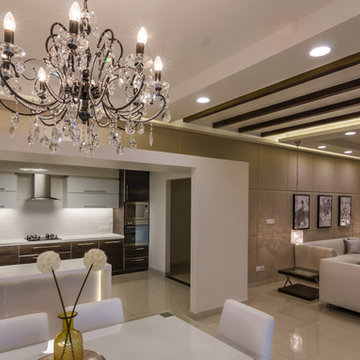
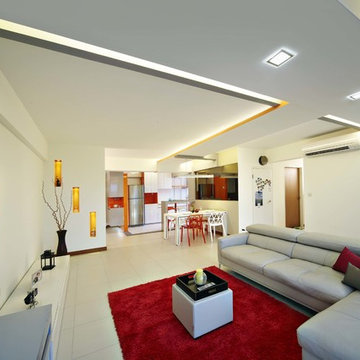
False Ceiling Design for Hall and TV Unit Furniture Design. Customize Sofa to fit in Hall and maximize the space in hall
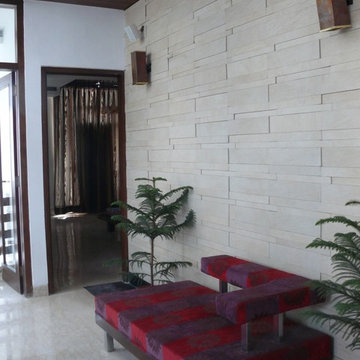
Example of a minimalist hallway design in Hyderabad
Example of a minimalist hallway design in Hyderabad
 Designs for Living
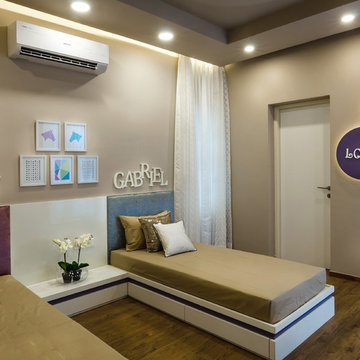
Example of a mid-sized trendy medium tone wood floor kids' room design in Bengaluru with beige walls

Sponsored
Columbus, OH

Hope Restoration & General Contracting
Columbus Design-Build, Kitchen & Bath Remodeling, Historic Renovations

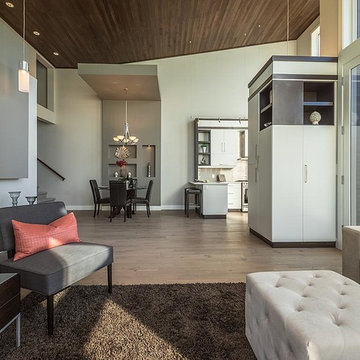

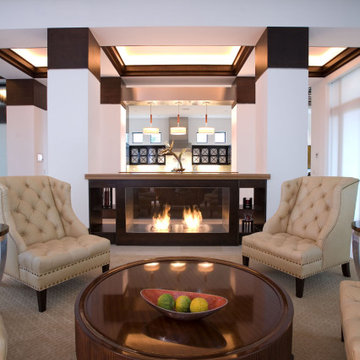

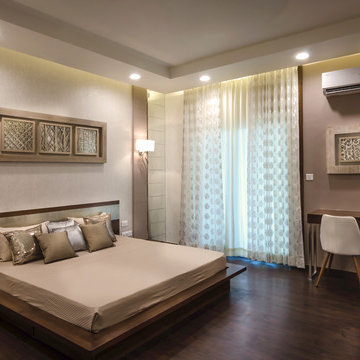
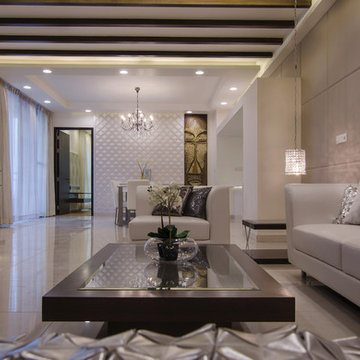



 Fratantoni Interior Designers
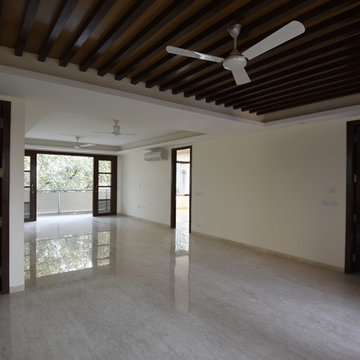
Inspiring interiors with recessed lighting by Fratantoni Interior Designers.
Follow us on Twitter, Instagram, Pinterest and Facebook for more inspiring photos and home decor ideas!!


Sponsored
Plain City, OH

Kuhns Contracting, Inc.
Central Ohio's Trusted Home Remodeler Specializing in Kitchens & Baths

 Wynkoop Architecture
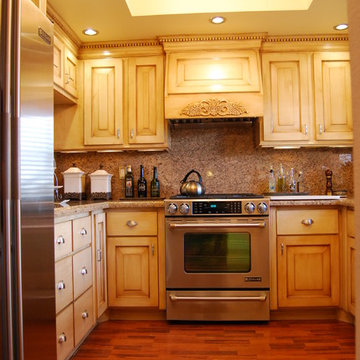
With removing the existing false ceiling we were able to make a dramatic raised ceiling all with dentil molding hand created
Small elegant u-shaped vinyl floor enclosed kitchen photo in San Luis Obispo with an undermount sink, raised-panel cabinets, distressed cabinets, granite countertops, stone slab backsplash and stainless steel appliances
Small elegant u-shaped vinyl floor enclosed kitchen photo in San Luis Obispo with an undermount sink, raised-panel cabinets, distressed cabinets, granite countertops, stone slab backsplash and stainless steel appliances
21