
Search results for "False ceiling" in Home Design Ideas

 Leon FIDC
Freelance Interior Designers & Contractors
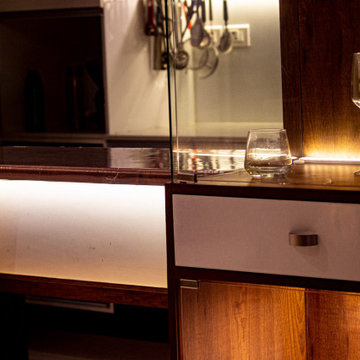
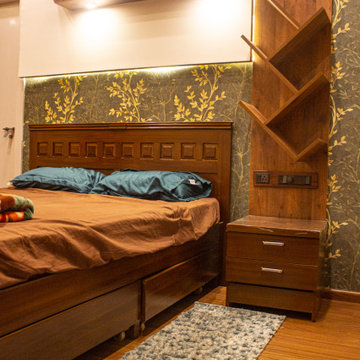
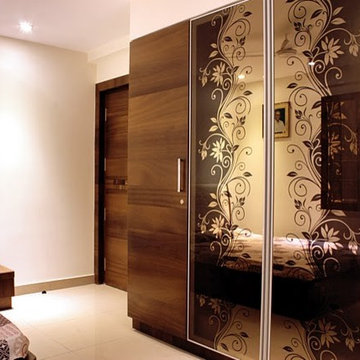
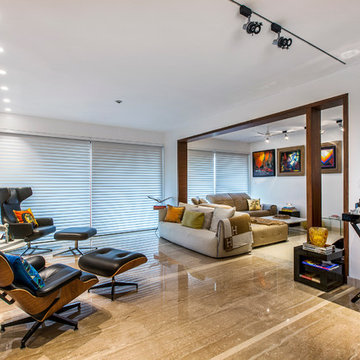
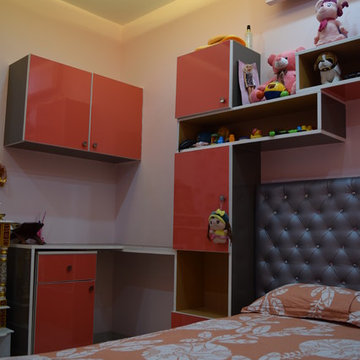
Example of a minimalist home design design in Hyderabad
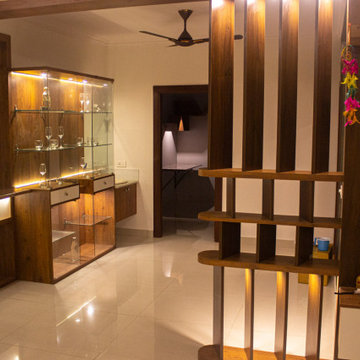
Example of a minimalist home design design in Hyderabad
Find the right local pro for your project
 Alpine Contracting Llc

Two-tone cabinets cabinets / Removal of false ceiling / full tile backsplash
Example of a classic l-shaped light wood floor and brown floor kitchen design in Denver with an undermount sink, shaker cabinets, granite countertops, gray backsplash, stainless steel appliances and an island
Example of a classic l-shaped light wood floor and brown floor kitchen design in Denver with an undermount sink, shaker cabinets, granite countertops, gray backsplash, stainless steel appliances and an island



Sponsored
Columbus, OH
Free consultation for landscape design!

Peabody Landscape Group
Columbus' Reliable Landscape Design & Contracting
 Homes Under Budget - HUB
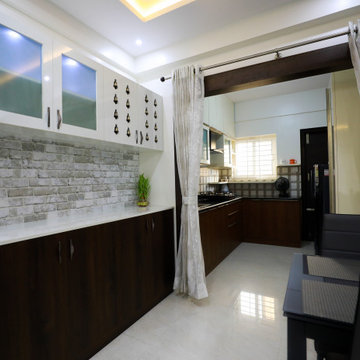
In a city like Bangalore, budget homeowners and rented tenants dream of having a beautiful home interiors. But getting interiors done is a luxury choice when it’s come cost. There are companies design modular interiors in high end prices where middle class people cannot afford. Subsequently they have an option of reaching out to local carpenters. But unmet timelines, incompetent finishing and not having guaranty on the product are the head aches people are reluctant to approach manual carpentry works. Homes Under budget is one stop solution for all you interior needs.
 5C INTERIORS
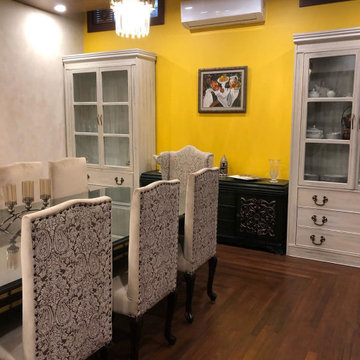
10-Chairs Dining Table with complete interior works including walls,floor & false ceiling.
Enclosed dining room - mid-sized 1960s dark wood floor and brown floor enclosed dining room idea in Other with yellow walls, a standard fireplace and a tile fireplace
Enclosed dining room - mid-sized 1960s dark wood floor and brown floor enclosed dining room idea in Other with yellow walls, a standard fireplace and a tile fireplace
 Leon FIDC
Freelance Interior Designers & Contractors

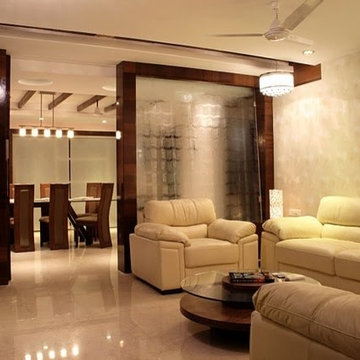
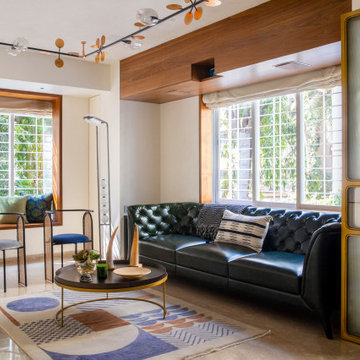
Living room - contemporary living room idea in Hyderabad
Living room - contemporary living room idea in Hyderabad

 Vriksham architects
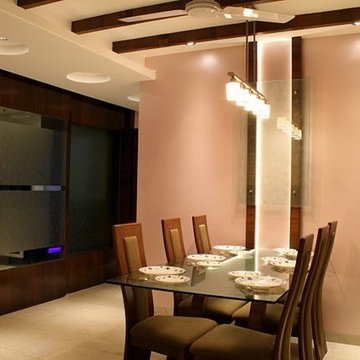
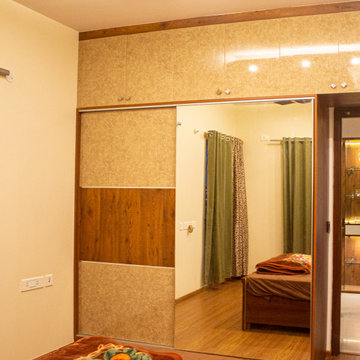
The Interior design proposed for Mr Srikanth designed in a cool colour tone as per the client's requirements.
Living - The entry mirror wall gives us the grand look will and the main motive of providing a mirror is our Indian tradition (facing the main door)
TV unit - it was designed with wooden reapers placed vertically to bring us the raw look in a pleasant manner.
Dining - Provided a 6 seater dining space for a family of 5 and the full height curtains bring the space more luxurious
Puja - More open racks look more spacious the puja unit was placed in that manner.
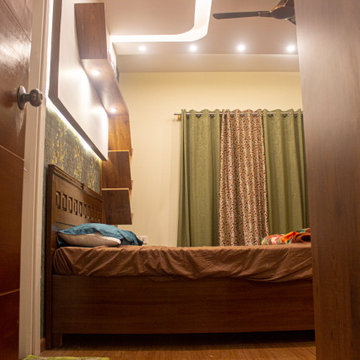
Master Bedroom - the wooden headboard design along with false ceiling creates the space stunning, also the study unit and dress were designed along with wardrobe
makes the circulation clear

Sponsored
Columbus, OH

Hope Restoration & General Contracting
Columbus Design-Build, Kitchen & Bath Remodeling, Historic Renovations

 Ambiance Finishes
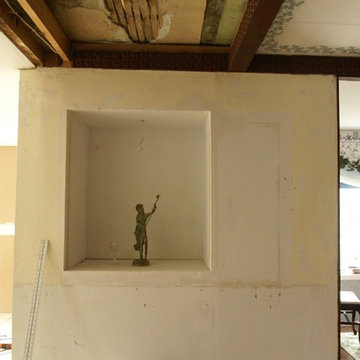
DURING
We removed the paneling, wallpaper, shutters and the false ceiling here.
Example of a classic sunroom design in Minneapolis
Example of a classic sunroom design in Minneapolis


Sponsored
Fredericksburg, OH

High Point Cabinets
Columbus' Experienced Custom Cabinet Builder | 4x Best of Houzz Winner
 Alan O'Rourke Construction, Inc.
Angus Macgillivary
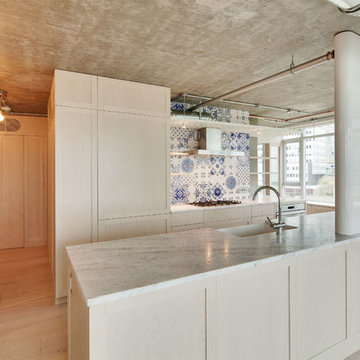
Kitchen - mid-sized industrial kitchen idea in Vancouver
Kitchen - mid-sized industrial kitchen idea in Vancouver

 Nancy the Stager & Redesigner
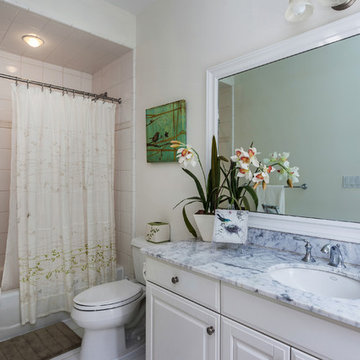
Mid-sized elegant 3/4 white tile and ceramic tile ceramic tile and white floor bathroom photo in Bridgeport with raised-panel cabinets, white cabinets, a two-piece toilet, white walls, an undermount sink and granite countertops
28